593 Glebe Rd, Irvington, VA 22480
- $1,850,000
- 5
- BD
- 4
- BA
- 3,477
- SqFt






- List Price
- $1,850,000
- Price Change
- ▼ $145,000 1781567854
- Days on Market
- 113
- Status
- ACTIVE
- MLS#
- VALV2000992
- Bedrooms
- 5
- Bathrooms
- 4
- Full Baths
- 4
- Living Area
- 3,477
- Lot Size (Acres)
- 1.11
- Style
- Contemporary
- Year Built
- 1990
- County
- Lancaster
- School District
- Lancaster County Public Schools
Property Description
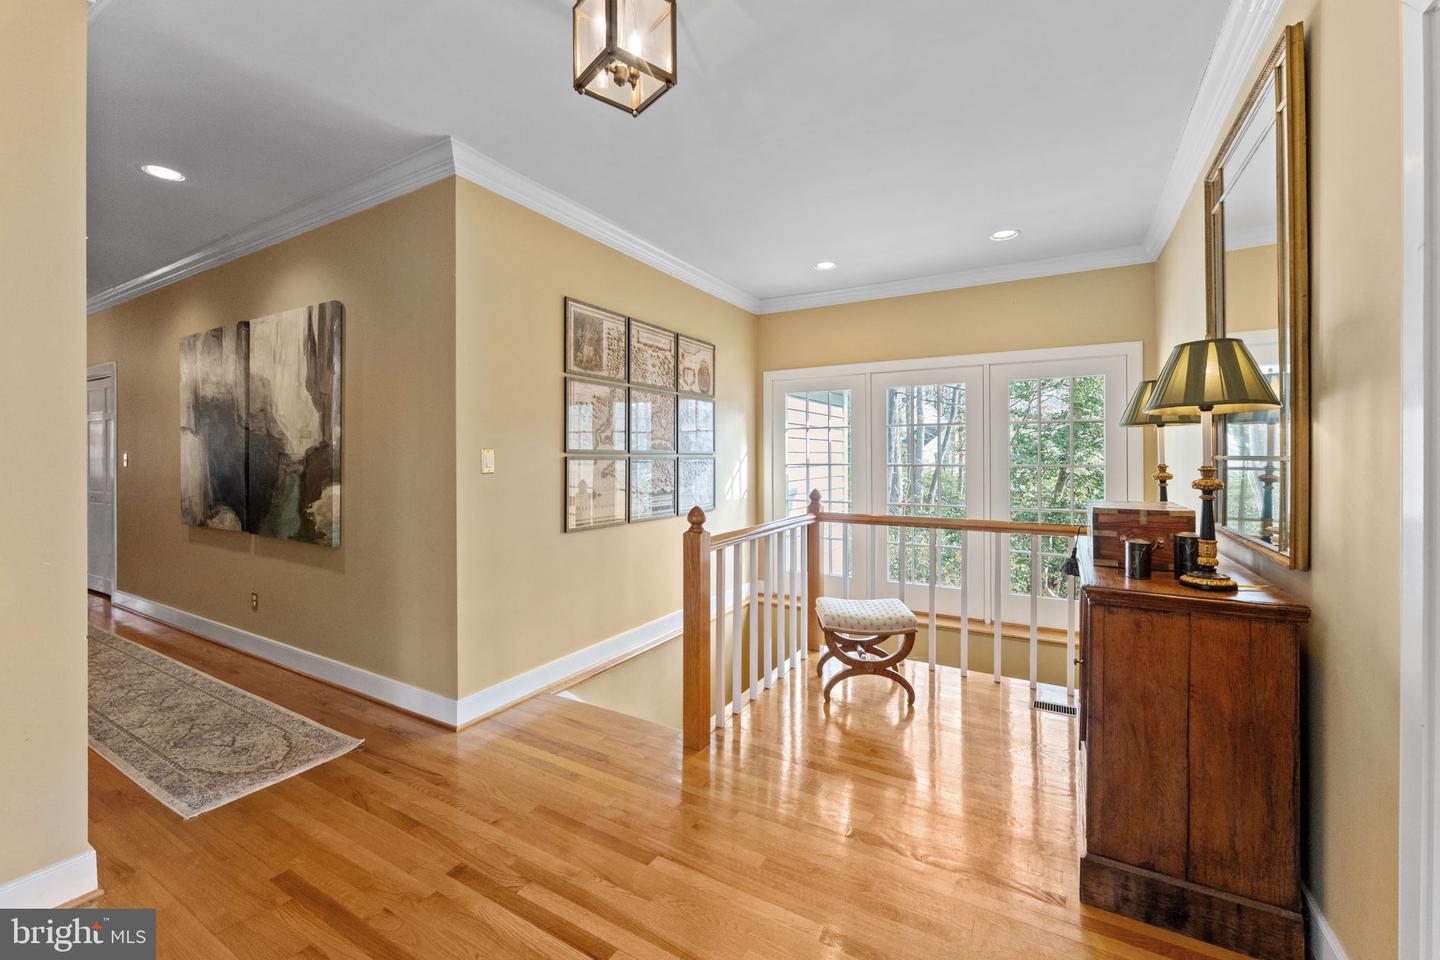
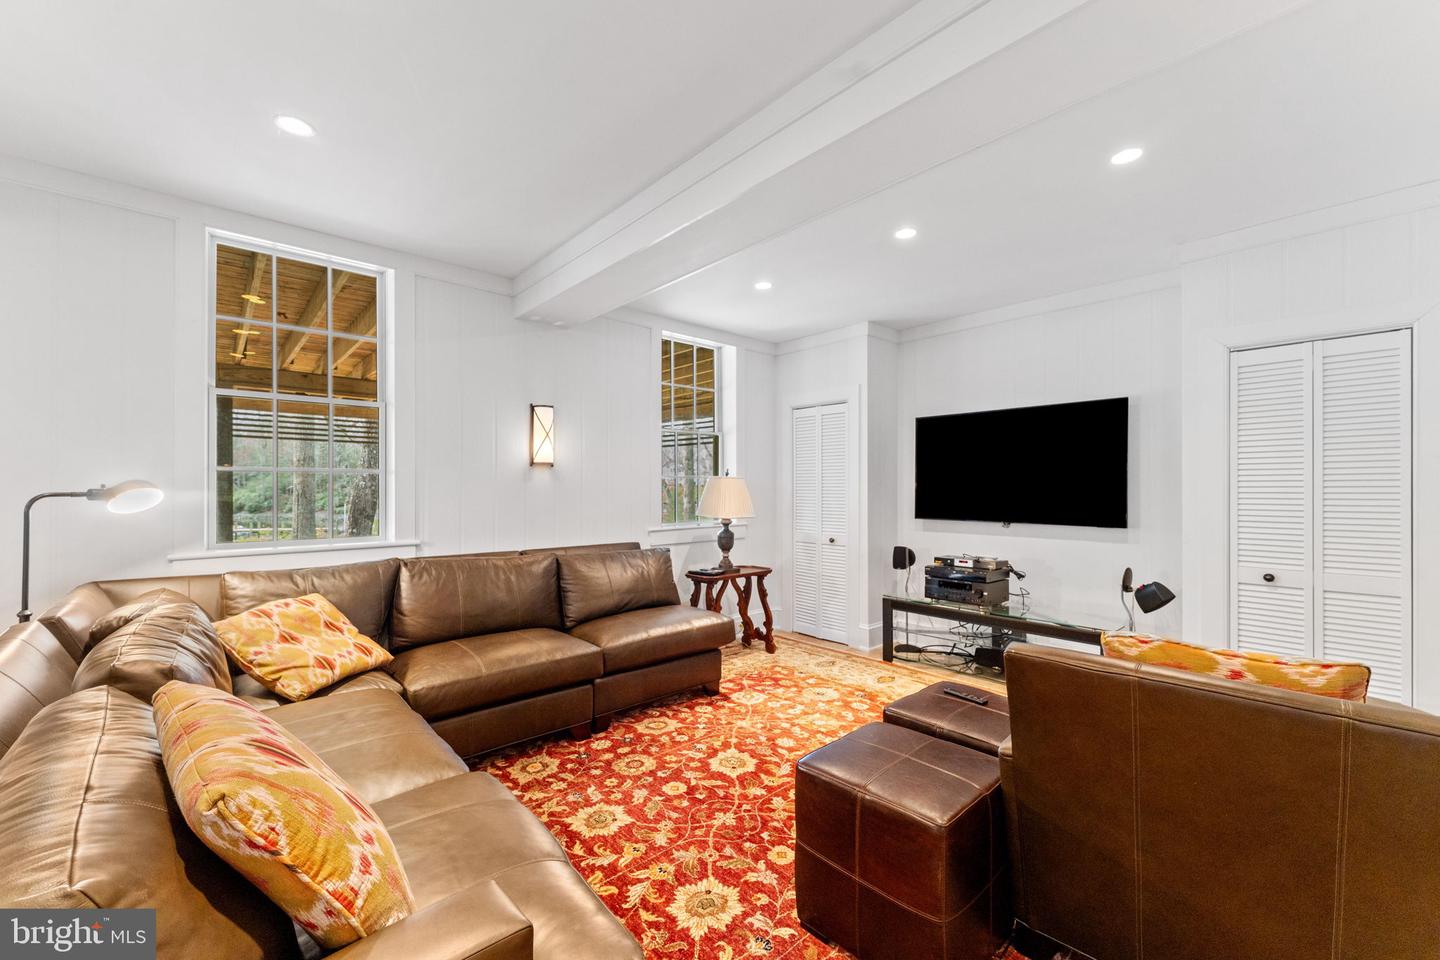
Turn-key waterfront living on Carter’s Creek in the heart of Irvington’s sought-after Glebe Road neighborhood. This 5-bedroom, 4-bath property offers the ideal blend of comfort, entertaining space, and coastal charm, just a short walk or bike ride to Irvington’s shops, restaurants, and amenities. The main level features a stunning great room with vaulted ceilings, exposed beams, and expansive water views, flowing seamlessly onto a large wraparound screened porch and adjoining waterside deck, perfect for indoor-outdoor living. Three bedrooms are located on this level, offering convenient one-floor living. The lower level is designed for fun and flexibility, featuring a spacious rec room with bunk area, full bath, and walk-out access to the pool and waterfront ideal for hosting family and guests. Outside, enjoy a beautifully landscaped waterside setting with a recently replastered gunite pool, fire pit, and multiple seating areas leading to a private pier with boat lift and floating dock on Carter’s Creek. A detached guest house provides additional privacy with a bedroom, full bath, and living area, with a garage located below. Offered fully furnished, this property is completely turn-key ready to enjoy from day one.
/u.realgeeks.media/firstcapitolrealestate/logo-transparent-png.png)
Additional Information
- Subdivision
- None Available
- Taxes
- $7097
- HOA Fee
- $75
- HOA Frequency
- Annually
- Interior Features
- Built-Ins, Attic, Attic/House Fan, Ceiling Fan(s), Combination Dining/Living, Combination Kitchen/Dining, Combination Kitchen/Living, Entry Level Bedroom, Floor Plan - Open, Kitchen - Gourmet, Kitchen - Island, Walk-in Closet(s), Wood Floors
- School District
- Lancaster County Public Schools
- Fireplaces
- 1
- Fireplace Description
- Gas/Propane
- Flooring
- Hardwood, Ceramic Tile
- Garage
- Yes
- Garage Spaces
- 2
- View
- Water, Creek/Stream
- Heating
- Ceiling, Central, Heat Pump(s)
- Heating Fuel
- Electric
- Cooling
- Ceiling Fan(s), Central A/C, Zoned
- Roof
- Slate, Other, Composite
- Utilities
- Electric Available, Propane, Water Available
- Water
- Public
- Sewer
- Private Septic Tank
- Room Level
- Foyer: Main, Kitchen: Main, Family Room: Main, Dining Room: Main, Primary Bedroom: Main, Bedroom 2: Main, Bedroom 3: Main, Maid/Guest Quarters: Main
- Basement
- Yes
Mortgage Calculator
Listing courtesy of Bragg & Company Real Estate, LLC.. Contact: (804) 435-2299