1277 Riverwood Dr, Lancaster, VA 22503
- $725,000
- 4
- BD
- 4
- BA
- 2,564
- SqFt




- List Price
- $725,000
- Price Change
- ▼ $14,000 1786557399
- Days on Market
- 70
- Status
- ACTIVE
- MLS#
- VALV2001100
- Bedrooms
- 4
- Bathrooms
- 4
- Full Baths
- 3
- Half Baths
- 1
- Living Area
- 2,564
- Lot Size (Acres)
- 2.2800000000000002
- Style
- Contemporary
- Year Built
- 2004
- County
- Lancaster
- School District
- Lancaster County Public Schools
Property Description
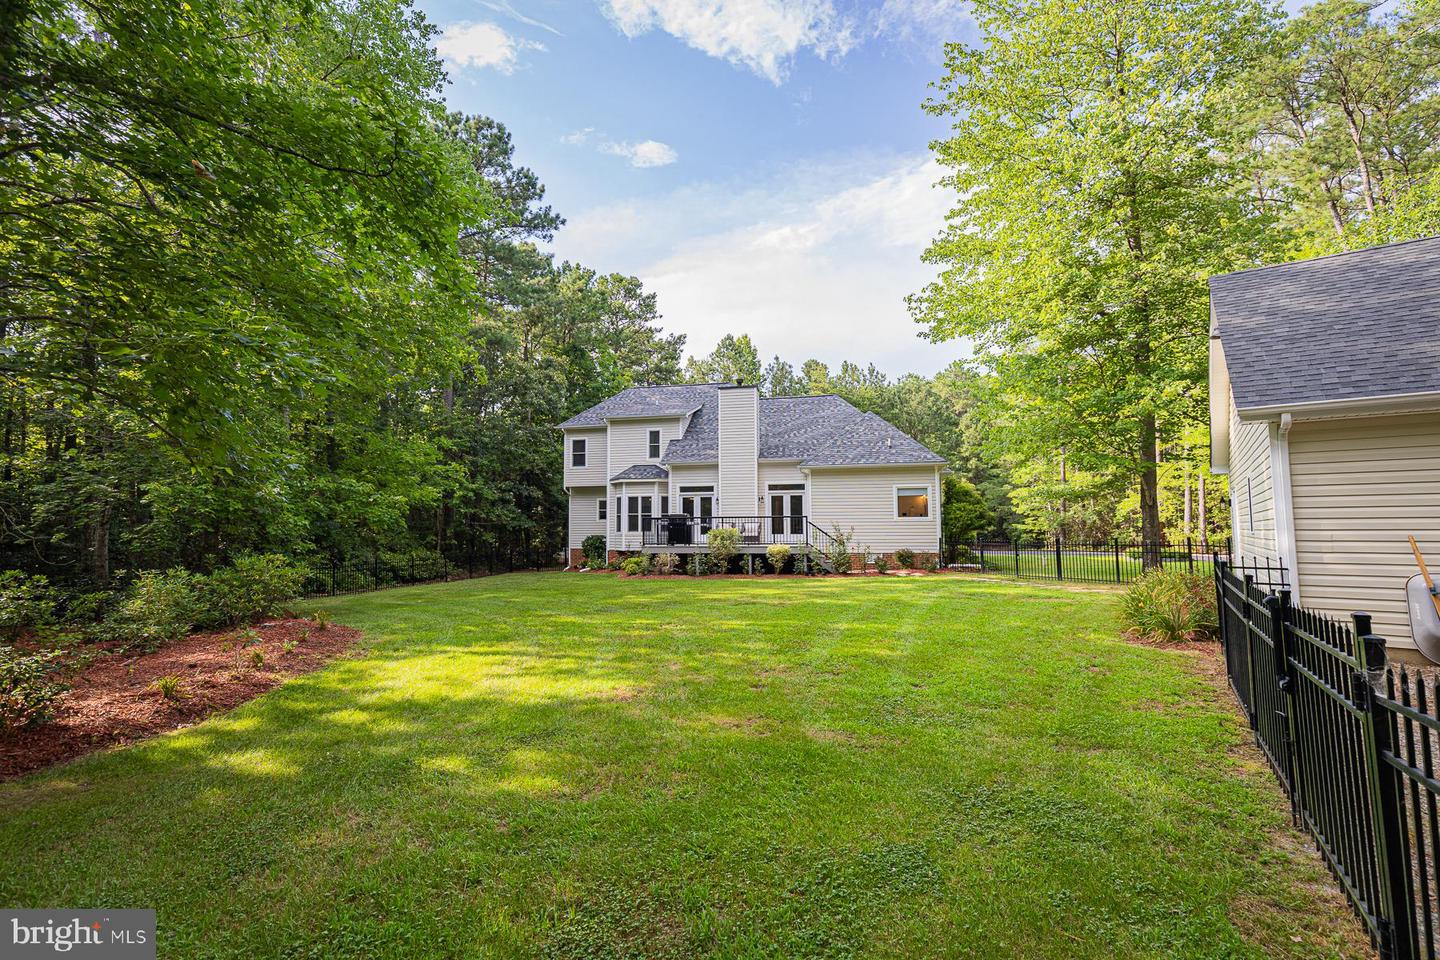
PRICE IMPROVEMENT! A completely remodeled 4-bed, 3.5-bath home with 2564 sq ft of refined living in the desired Riverwood neighborhood, this 2004 residence features a vaulted-ceiling living room with gas fireplace overlooking the composite back deck, a gourmet eat-in kitchen with GE Café appliances, granite counters, tile backsplash and pantry, a formal dining room, plus two ensuite bedrooms, one on the main level and one on the upper level. The main level bedroom includes a sitting area, bath with dual vanities, 6’ soaking tub, separate shower and walk-in closet. Hickory hardwood floors throughout, tile floor baths, designer front door, sealed crawlspace, hickory stair details, a new 2026 roof, and a Generac whole house generator elevate the interior, while the 2.28-acre property offers a fenced backyard, new detached 3-bay garage, asphalt driveway and fully landscaped grounds. Riverwood, located minutes outside of Kilmarnock, offers a community boat ramp and pier on the Corrotoman River and community tennis courts.
/u.realgeeks.media/firstcapitolrealestate/logo-transparent-png.png)
Additional Information
- Subdivision
- Riverwood
- Taxes
- $2937
- HOA Fee
- $350
- HOA Frequency
- Annually
- Interior Features
- Breakfast Area, Dining Area, Entry Level Bedroom, Kitchen - Eat-In, Pantry, Primary Bath(s), Upgraded Countertops, Wood Floors
- School District
- Lancaster County Public Schools
- Elementary School
- Lancaster
- Middle School
- Lancaster
- High School
- Lancaster
- Flooring
- Tile/Brick, Hardwood
- Garage
- Yes
- Garage Spaces
- 4
- Exterior Features
- Outbuilding(s)
- Heating
- Heat Pump - Gas BackUp
- Heating Fuel
- Electric
- Cooling
- Heat Pump(s)
- Roof
- Architectural Shingle
- Water
- Well
- Sewer
- Septic Exists
Mortgage Calculator
Listing courtesy of Cobblestone Realty Inc.. Contact: