108 Hall Farm Dr, Heathsville, VA 22473
- $1,299,900
- 4
- BD
- 4
- BA
- 4,072
- SqFt






- List Price
- $1,299,900
- Price Change
- ▼ $199,100 1782943300
- Days on Market
- 67
- Status
- ACTIVE
- MLS#
- VANV2002094
- Bedrooms
- 4
- Bathrooms
- 4
- Full Baths
- 3
- Half Baths
- 1
- Living Area
- 4,072
- Lot Size (Acres)
- 1.6
- Style
- Contemporary
- Year Built
- 2005
- County
- Northumberland
- School District
- Northumberland County Public Schools
Property Description
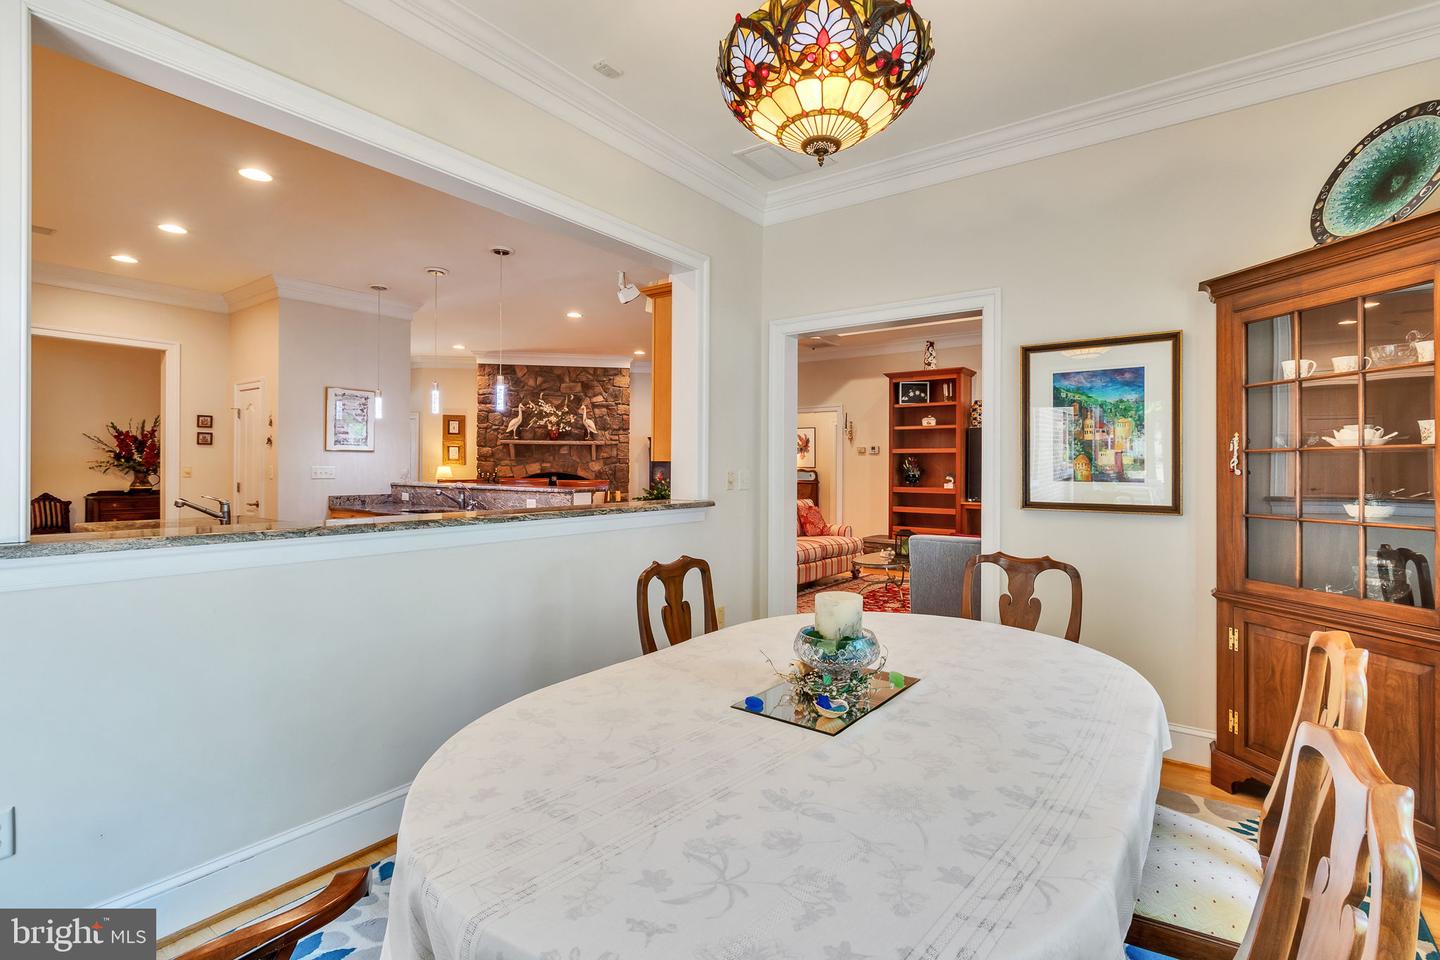
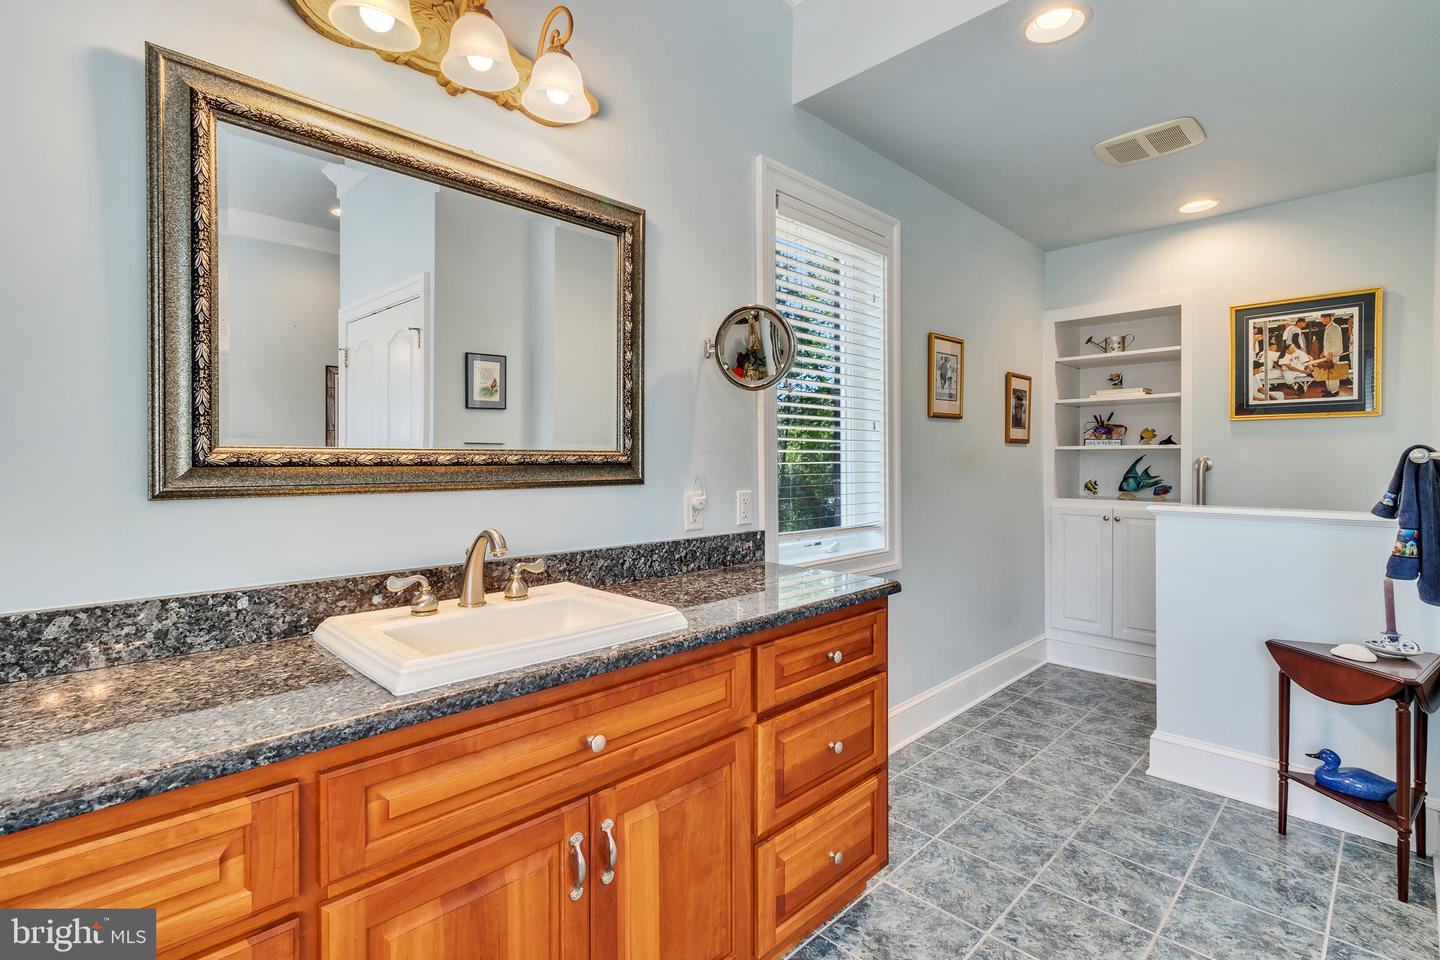
Located in desirable Cranes Creek Harbor, this stunning all-brick home on 1.6 AC offers spacious luxury living with 4 bedrooms and 3.5 baths. Guest wing with one ensuite room; a hall bath serves second bedroom and office (or 4th bedroom). The home features 10-foot ceilings with tray details and custom crown molding, beautiful hardwood and tile floors, and a gourmet kitchen with granite countertops, a Monogram refrigerator/ freezer, gas range, maple cabinetry, center island, and eat-in bar seating. Enjoy wide views to Ingram Bay from your rear deck. The dock has a boat lift (16K lb) and MLW of 5 ft. The expanded primary suite includes custom cherry cabinetry in the primary bath, a tiled walk-in shower, separate laundry room, and a large walk-in closet with built-in closet system. A separate all-brick, oversized garage (46 x 34, 1,564 SF) with 14-foot high and 16' wide doors is connected to the home by a breezeway. Additional highlights include two gas fireplaces, second mud/laundry room (with walk-in bathtub), generous living spaces, and quality craftsmanship throughout.
/u.realgeeks.media/firstcapitolrealestate/logo-transparent-png.png)
Additional Information
- Subdivision
- Cranes Creek Harbor
- Taxes
- $8400
- Stories
- 1
- Interior Features
- Bathroom - Jetted Tub, Bathroom - Soaking Tub, Bathroom - Walk-In Shower, Built-Ins, Ceiling Fan(s), Central Vacuum, Crown Moldings, Dining Area, Entry Level Bedroom, Family Room Off Kitchen, Formal/Separate Dining Room, Kitchen - Gourmet, Kitchen - Island, Pantry, Primary Bath(s), Primary Bedroom - Bay Front, Window Treatments, Wood Floors
- School District
- Northumberland County Public Schools
- Elementary School
- Northumberland
- Middle School
- Northumberland
- High School
- Northumberland
- Fireplaces
- 2
- Fireplace Description
- Corner, Gas/Propane, Stone, Other
- Flooring
- Ceramic Tile, Hardwood, Carpet
- Garage
- Yes
- Garage Spaces
- 4
- Exterior Features
- Flood Lights
- View
- Panoramic, River, Trees/Woods, Water
- Heating
- Heat Pump - Gas BackUp
- Heating Fuel
- Electric, Propane - Leased
- Cooling
- Heat Pump(s)
- Roof
- Composite
- Utilities
- Cable TV, Electric Available, Propane
- Water
- Well
- Sewer
- Septic = # of BR
Mortgage Calculator
Listing courtesy of Cobblestone Realty Inc.. Contact: