450 Sophie St, Strasburg, VA 22657
- $372,740
- 4
- BD
- 4
- BA
- 1,889
- SqFt








- List Price
- $372,740
- Price Change
- ▲ $6,250 1782940901
- Days on Market
- 47
- Status
- ACTIVE
- MLS#
- VASH2014626
- Bedrooms
- 4
- Bathrooms
- 4
- Full Baths
- 3
- Half Baths
- 1
- Living Area
- 1,889
- Lot Size (Acres)
- 0.04
- Style
- Traditional
- Year Built
- 2026
- County
- Shenandoah
- School District
- Shenandoah County Public Schools
Property Description
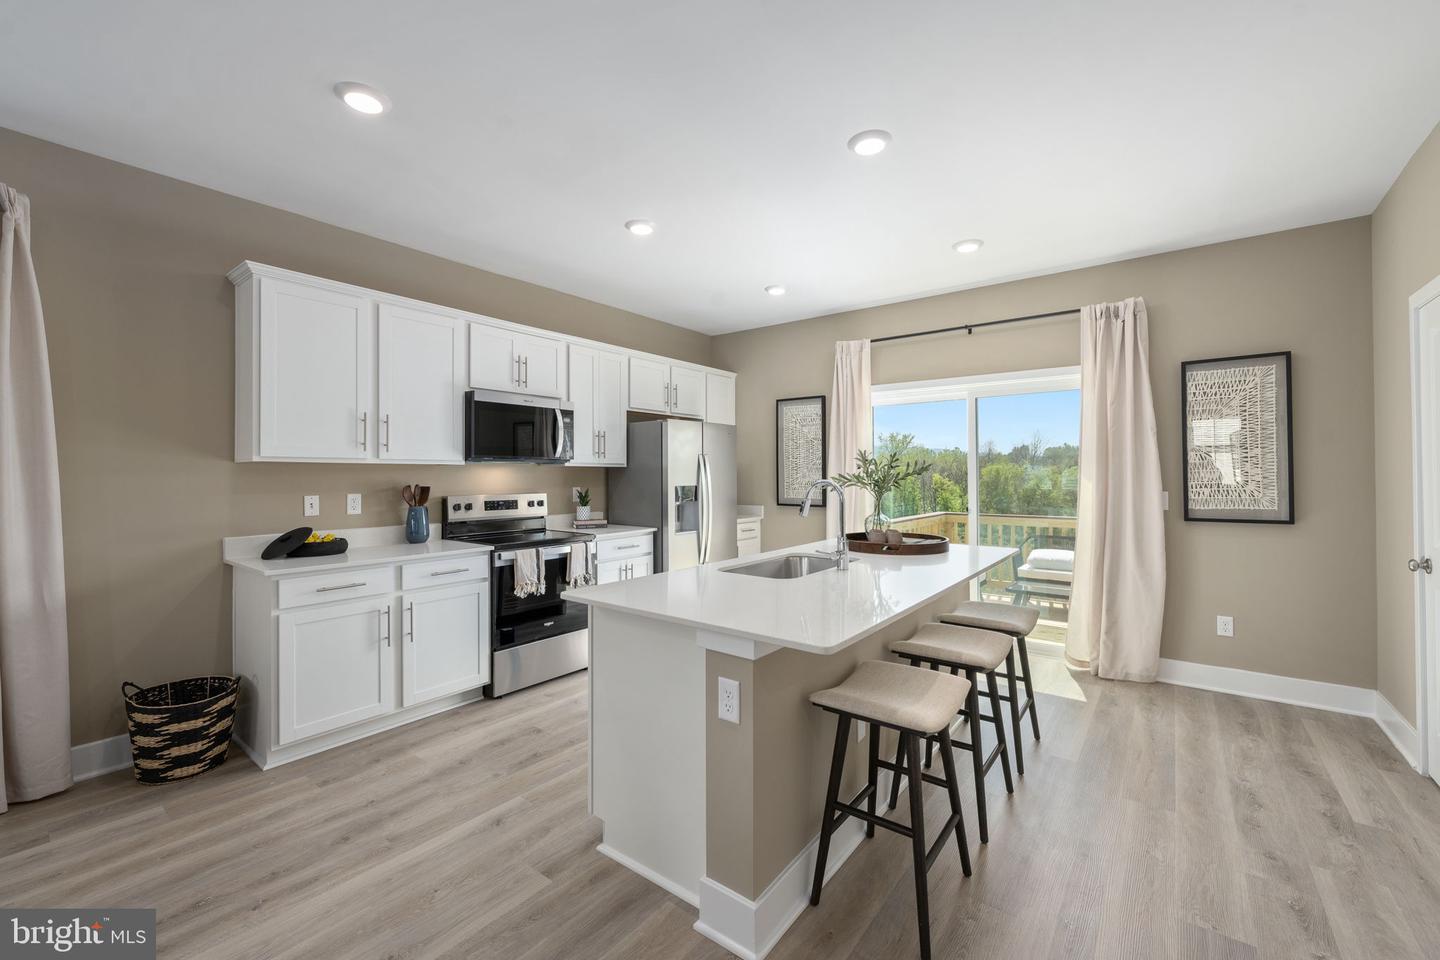
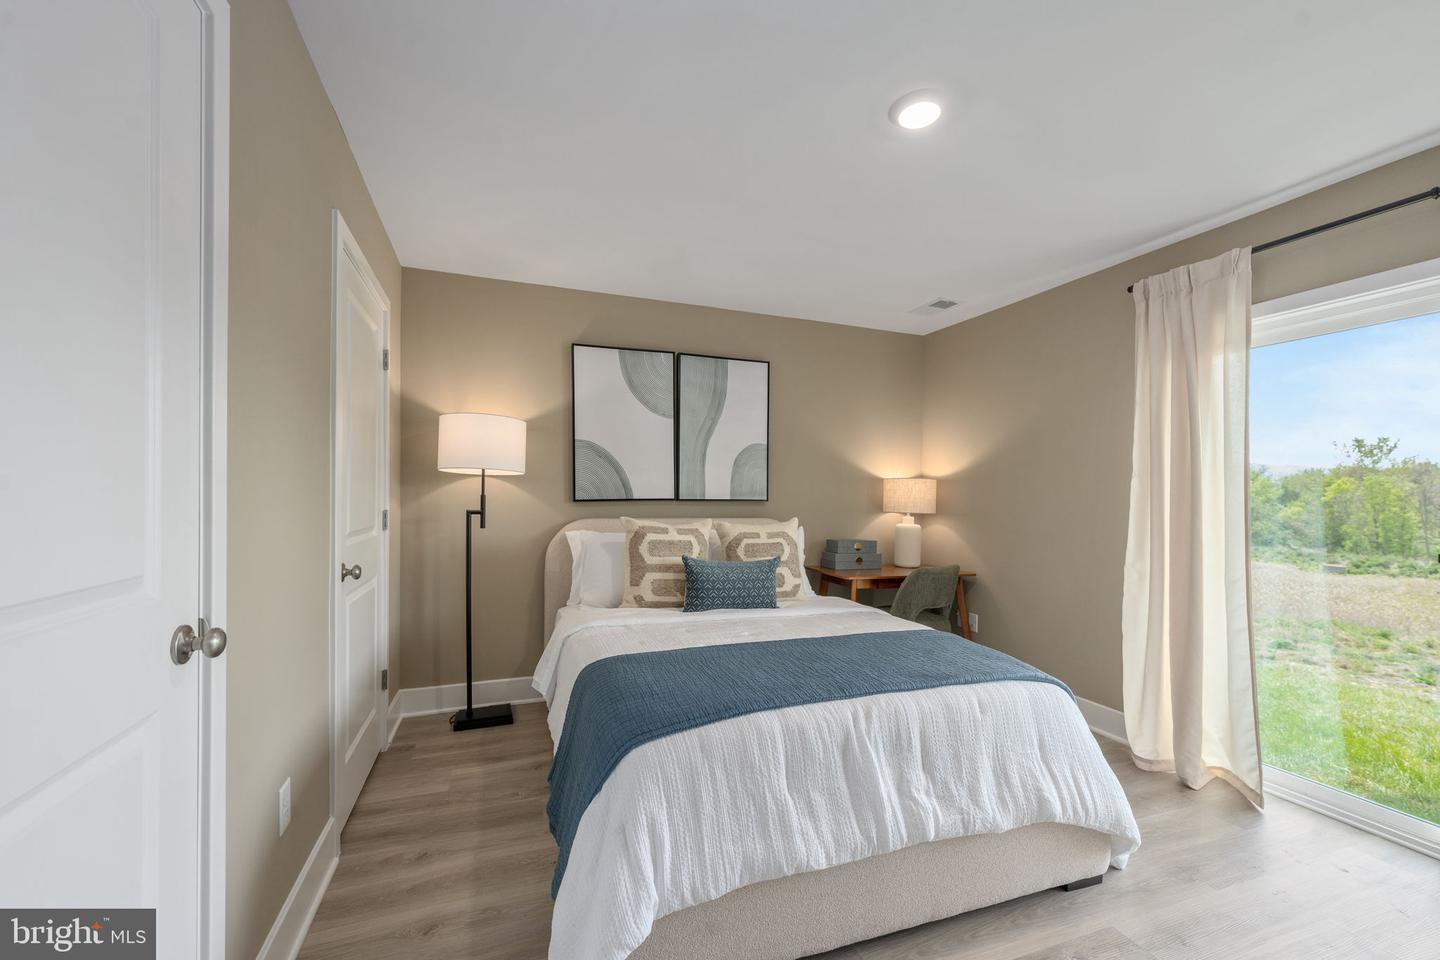
Ready for Immediate Delivery! Gorgeous Views. Ask about our special financing. Brand New Floorplan being offered is the new community of Meadowbrook. This 3 level townhome comes included with 4 bedrooms, 3.5baths and a 1 car garage. This spacious and modern townhome features an open-concept main level with a bright living and dining area that flows into a stylish kitchen with stainless steel appliances, large island and direct access to your private deck - perfect for entertaining. Upstairs offers convinient laundry on bedroom level. The entry level includeds a fourth bedroom or flex room with full bath. Ideal for guests or a home office. Enjoy the convenience of a 1 car garage and easy access to shopping, dining, and major commuter routes. *Photos, 3D tours, and videos are representative of plan only and may vary as built.
/u.realgeeks.media/firstcapitolrealestate/logo-transparent-png.png)
Additional Information
- Subdivision
- None Available
- Taxes
- $2346
- HOA Fee
- $75
- HOA Frequency
- Monthly
- Interior Features
- Kitchen - Island, Floor Plan - Open, Primary Bath(s), Recessed Lighting, Upgraded Countertops, Walk-in Closet(s), Pantry, Window Treatments, Family Room Off Kitchen, Kitchen - Eat-In, Carpet
- School District
- Shenandoah County Public Schools
- Elementary School
- Sandy Hook
- Middle School
- Signal Knob
- High School
- Strasburg
- Flooring
- Carpet, Vinyl
- Garage
- Yes
- Garage Spaces
- 1
- Exterior Features
- Sidewalks
- Heating
- Programmable Thermostat, Central
- Heating Fuel
- Electric
- Cooling
- Central A/C, Programmable Thermostat
- Roof
- Architectural Shingle
- Utilities
- Above Ground, Cable TV Available, Electric Available
- Water
- Public
- Sewer
- Public Sewer
- Room Level
- Foyer: Main, Bathroom 3: Main, Kitchen: Upper 1, Half Bath: Upper 1, Dining Room: Upper 1, Living Room: Upper 1, Primary Bathroom: Upper 2, Primary Bedroom: Upper 2, Bedroom 2: Upper 2, Bedroom 3: Upper 2, Bathroom 2: Upper 2, Laundry: Upper 2, Bedroom 4: Main
Mortgage Calculator
Listing courtesy of D R Horton Realty of Virginia LLC. Contact: 8045109139