44 Wilkins Ln, Maurertown, VA 22644
- $629,000
- 3
- BD
- 3
- BA
- 2,280
- SqFt









- List Price
- $629,000
- Days on Market
- 10
- Status
- ACTIVE
- MLS#
- VASH2015446
- Bedrooms
- 3
- Bathrooms
- 3
- Full Baths
- 3
- Living Area
- 2,280
- Lot Size (Acres)
- 18.56
- Style
- Contemporary
- Year Built
- 1978
- County
- Shenandoah
- School District
- Shenandoah County Public Schools
Property Description
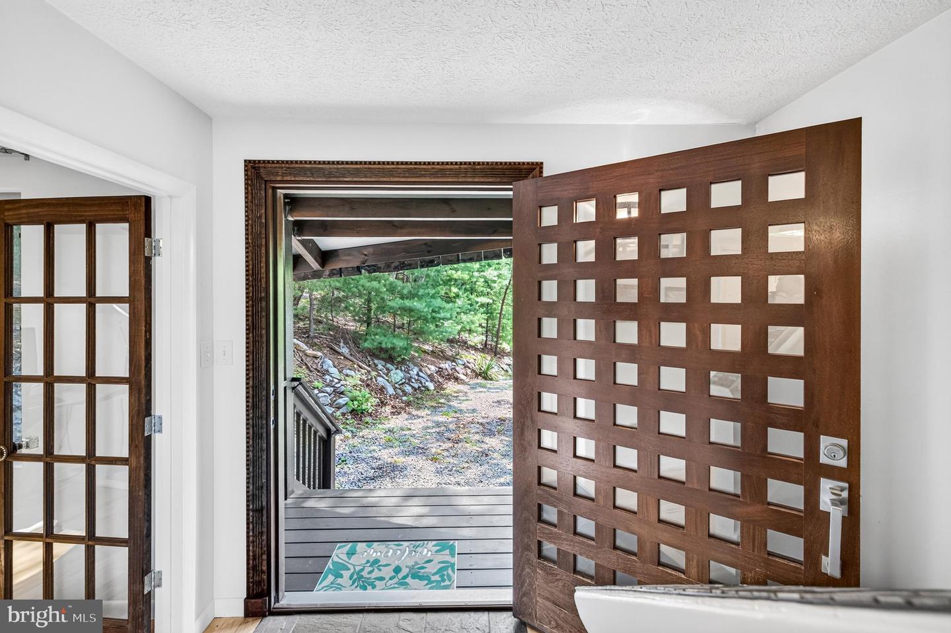
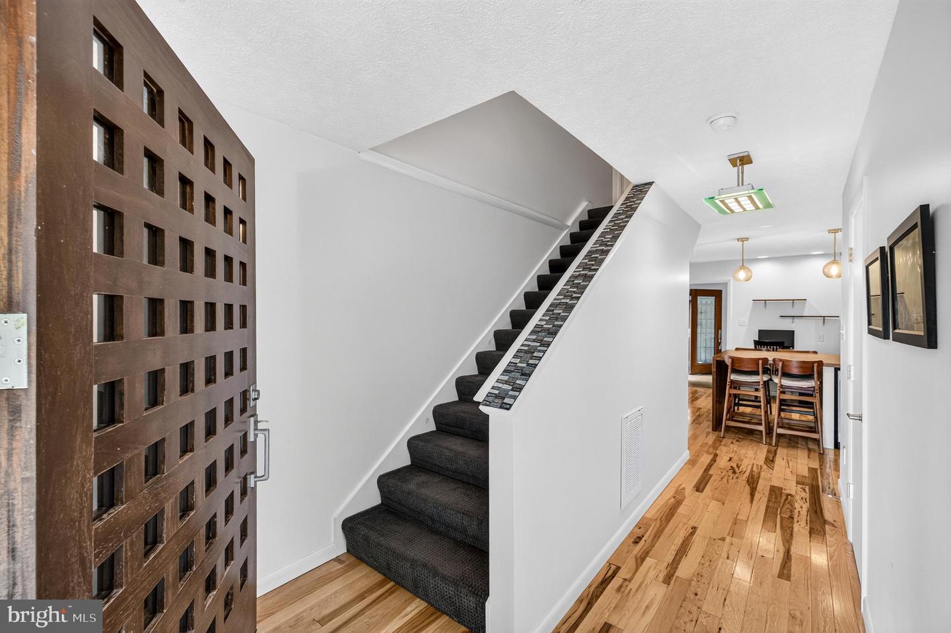
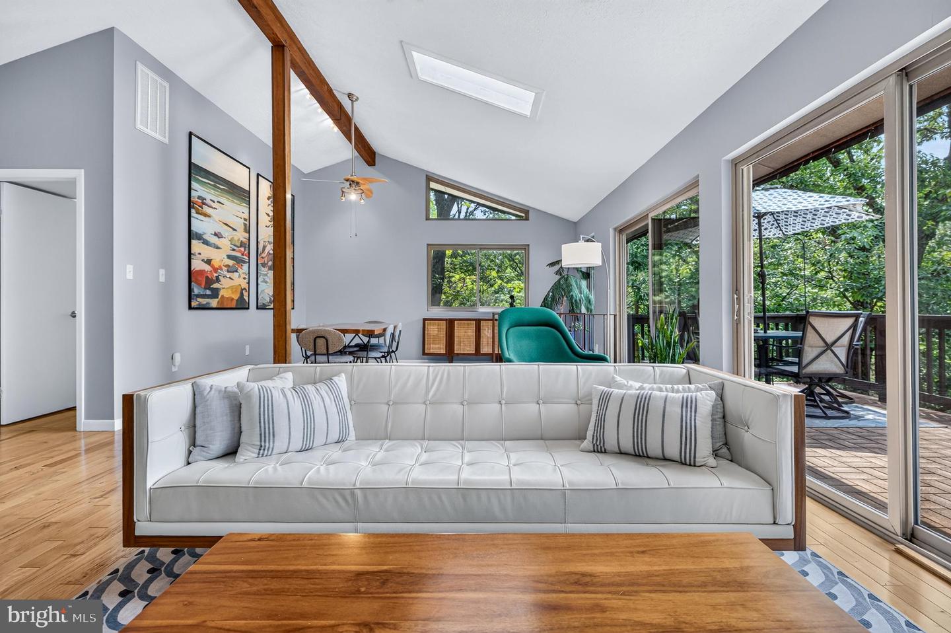
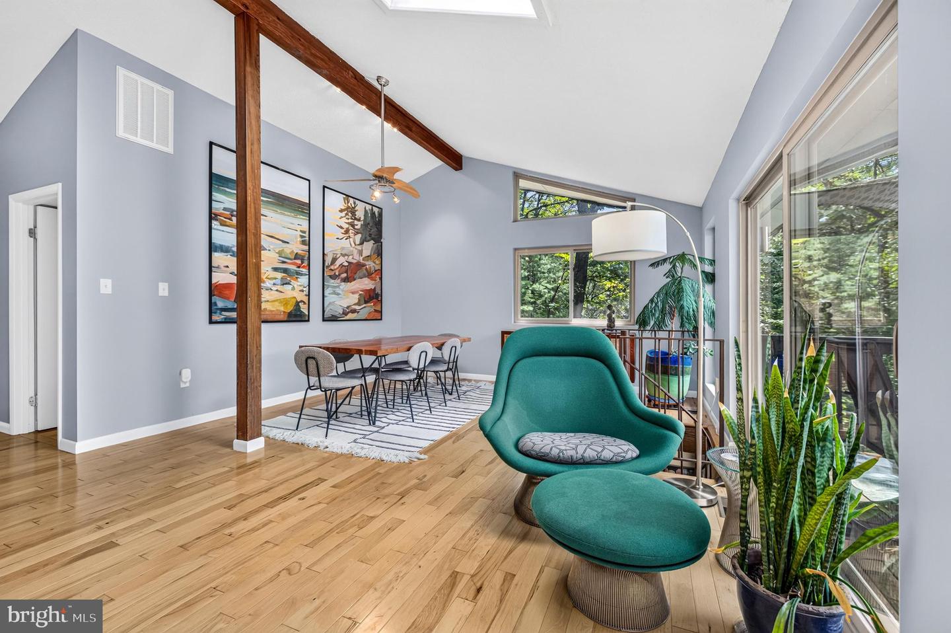
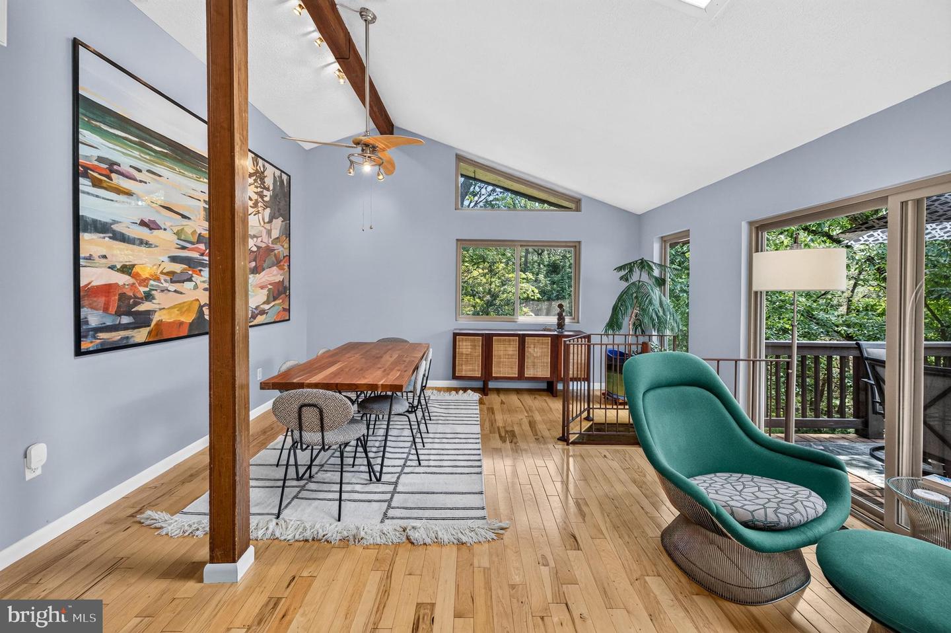
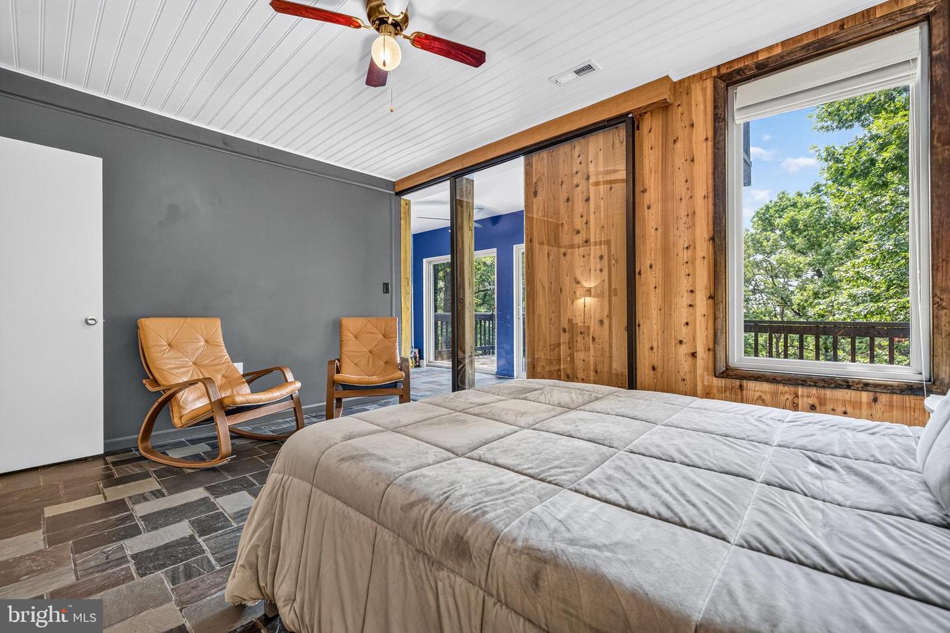
This stunning contemporary home offers a cozy and private lifestyle. Set on an expansive 18.56-acre lot, the property is enveloped by the trees, creating a private oasis that invites tranquility and relaxation. As you step inside, you are greeted by a spacious layout that seamlessly blends elegance with functionality. The home boasts 3 bedrooms and 3 full bathrooms, providing ample space for both relaxation and entertainment. The hardwood throughout the main living areas exude warmth, while plush carpeting in the spacious primary suite adds a cozy touch. The kitchen is well appointed, featuring high-end appliances including an electric oven/range, refrigerator, dishwasher and of course the large custom made island. Natural light floods the living spaces, enhancing the inviting atmosphere and showcasing the scenic vistas that surround the property. Imagine sipping your morning coffee on the deck, taking in the breathtaking views that change with the seasons, or enjoying a peaceful evening under the stars. The basement offers endless possibilities, whether you envision a home gym, a media room, or additional storage space. This property is not just a home; it's a lifestyle. Experience the perfect blend of luxury and comfort in this exquisite home, where every detail has been thoughtfully curated to create a warm and inviting atmosphere. Embrace the opportunity to live in a space that truly feels like home, surrounded by the beauty of nature and the serenity of a private retreat.
/u.realgeeks.media/firstcapitolrealestate/logo-transparent-png.png)
Additional Information
- Subdivision
- Maurertown
- Taxes
- $3044
- Interior Features
- Bathroom - Soaking Tub, Bathroom - Stall Shower, Butlers Pantry, Carpet, Ceiling Fan(s), Combination Dining/Living, Entry Level Bedroom, Kitchen - Eat-In, Kitchen - Gourmet, Kitchen - Island, Laundry Chute, Primary Bath(s), Spiral Staircase, Upgraded Countertops, Walk-in Closet(s), Water Treat System, Wood Floors
- School District
- Shenandoah County Public Schools
- Flooring
- Hardwood, Carpet
- Garage
- Yes
- Garage Spaces
- 1
- View
- Scenic Vista
- Heating
- Forced Air
- Heating Fuel
- Propane - Owned
- Cooling
- Central A/C
- Roof
- Architectural Shingle
- Water
- Well
- Sewer
- On Site Septic
- Room Level
- Family Room: Main, Sun/Florida Room: Lower 1, Dining Room: Main
- Basement
- Yes
Mortgage Calculator
Listing courtesy of Funkhouser Real Estate Group. Contact: 5404594002