6294 Autumn Leaf Dr, Fredericksburg, VA 22407
- $362,800
- 2
- BD
- 2
- BA
- 1,520
- SqFt




- List Price
- $362,800
- Days on Market
- 9
- Status
- ACTIVE
- MLS#
- VASP2045034
- Bedrooms
- 2
- Bathrooms
- 2
- Full Baths
- 2
- Living Area
- 1,520
- Style
- Villa
- Year Built
- 2003
- County
- Spotsylvania
- School District
- Spotsylvania County Public Schools
Property Description
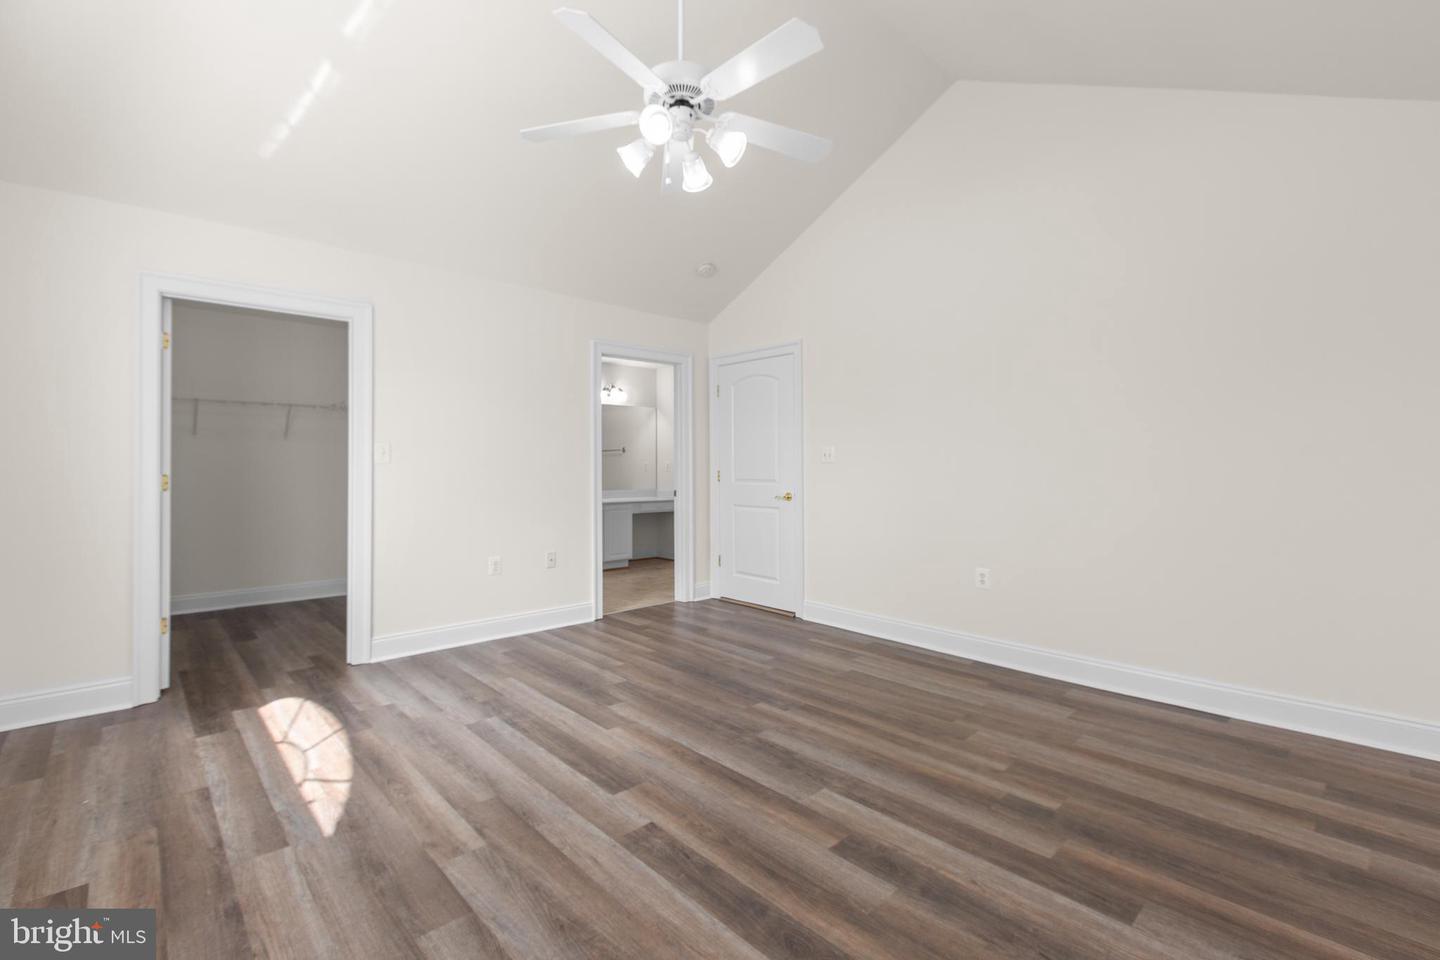
1% CREDIT TOWARD BUYER’S CLOSING COSTS, BASED ON THE FINAL SALES PRICE! Come smell the fresh paint and see the updates for yourself! This beautifully maintained end-unit villa has been refreshed with new kitchen cabinets, updated appliances, fresh paint, and professional cleaning, creating a home that feels fresh, welcoming, and move-in ready. Designed with comfort, mobility, and peace of mind in mind, this is a TRUE one-level home with no stairs from the attached garage through the main living areas. Coming and going is simple and convenient—especially appealing for buyers who want accessible living today or are planning ahead for the future. The home features two spacious primary suites, offering flexibility for homeowners, guests, or family members. One suite includes a tub, while the second features a walk-in shower, providing options for different mobility and bathing preferences. The welcoming living room features a cozy fireplace, while the newly refreshed kitchen offers updated cabinetry and appliances. The attached side-entry garage provides convenient, direct access into the home—no stairs and no long walks with groceries! Outside, enjoy the freedom of low-maintenance living. The community association takes care of many of the chores traditionally associated with homeownership, including lawn maintenance, snow removal, roof maintenance, water, sewer, and trash. Spend less time worrying about upkeep and more time enjoying life. The villa is also conveniently located near the community clubhouse and pool, making it easy to enjoy the amenities close to home. And the 1% buyer credit, based on the final sales price, provides even more value and may be used toward eligible closing costs and expenses. If you're searching for no stairs, easy garage access, two primary suites, a walk-in shower, a fresh and updated interior, professional cleaning, and low-maintenance living, this is a home you won't want to miss. Come see why Regency Park Villas could be the perfect place to simplify, stay independent, and enjoy your next chapter of life not a 55+ community
/u.realgeeks.media/firstcapitolrealestate/logo-transparent-png.png)
Additional Information
- Subdivision
- Regency Park Villas
- Taxes
- $2437
- Condo Fee
- $426
- Interior Features
- Bathroom - Stall Shower, Breakfast Area, Carpet, Ceiling Fan(s), Combination Dining/Living, Combination Kitchen/Dining, Dining Area, Entry Level Bedroom, Family Room Off Kitchen, Floor Plan - Open, Kitchen - Table Space, Primary Bath(s), Recessed Lighting, Walk-in Closet(s), Window Treatments
- Amenities
- None
- School District
- Spotsylvania County Public Schools
- Elementary School
- Harrison Road
- Middle School
- Chancellor
- High School
- Chancellor
- Fireplaces
- 1
- Fireplace Description
- Fireplace - Glass Doors, Gas/Propane
- Flooring
- Carpet, Wood, Ceramic Tile
- Garage
- Yes
- Garage Spaces
- 2
- Exterior Features
- Street Lights
- Community Amenities
- None
- View
- Trees/Woods, Street
- Heating
- Heat Pump(s)
- Heating Fuel
- Natural Gas
- Cooling
- Central A/C
- Roof
- Architectural Shingle
- Utilities
- Cable TV, Natural Gas Available
- Water
- Public
- Sewer
- Public Sewer
- Room Level
- Primary Bedroom: Main, Primary Bedroom: Main, Dining Room: Main, Sun/Florida Room: Main, Family Room: Main
Mortgage Calculator
Listing courtesy of Long & Foster Real Estate, Inc.. Contact: 5403715220