67 Harris Dr, Front Royal, VA 22630
- $625,000
- 4
- BD
- 2
- BA
- 2,900
- SqFt




- List Price
- $625,000
- Days on Market
- 0
- Status
- ACTIVE
- MLS#
- VAWR2015496
- Bedrooms
- 4
- Bathrooms
- 2
- Full Baths
- 2
- Living Area
- 2,900
- Lot Size (Acres)
- 1
- Style
- Traditional
- Year Built
- 1979
- County
- Warren
- School District
- Warren County Public Schools
Property Description
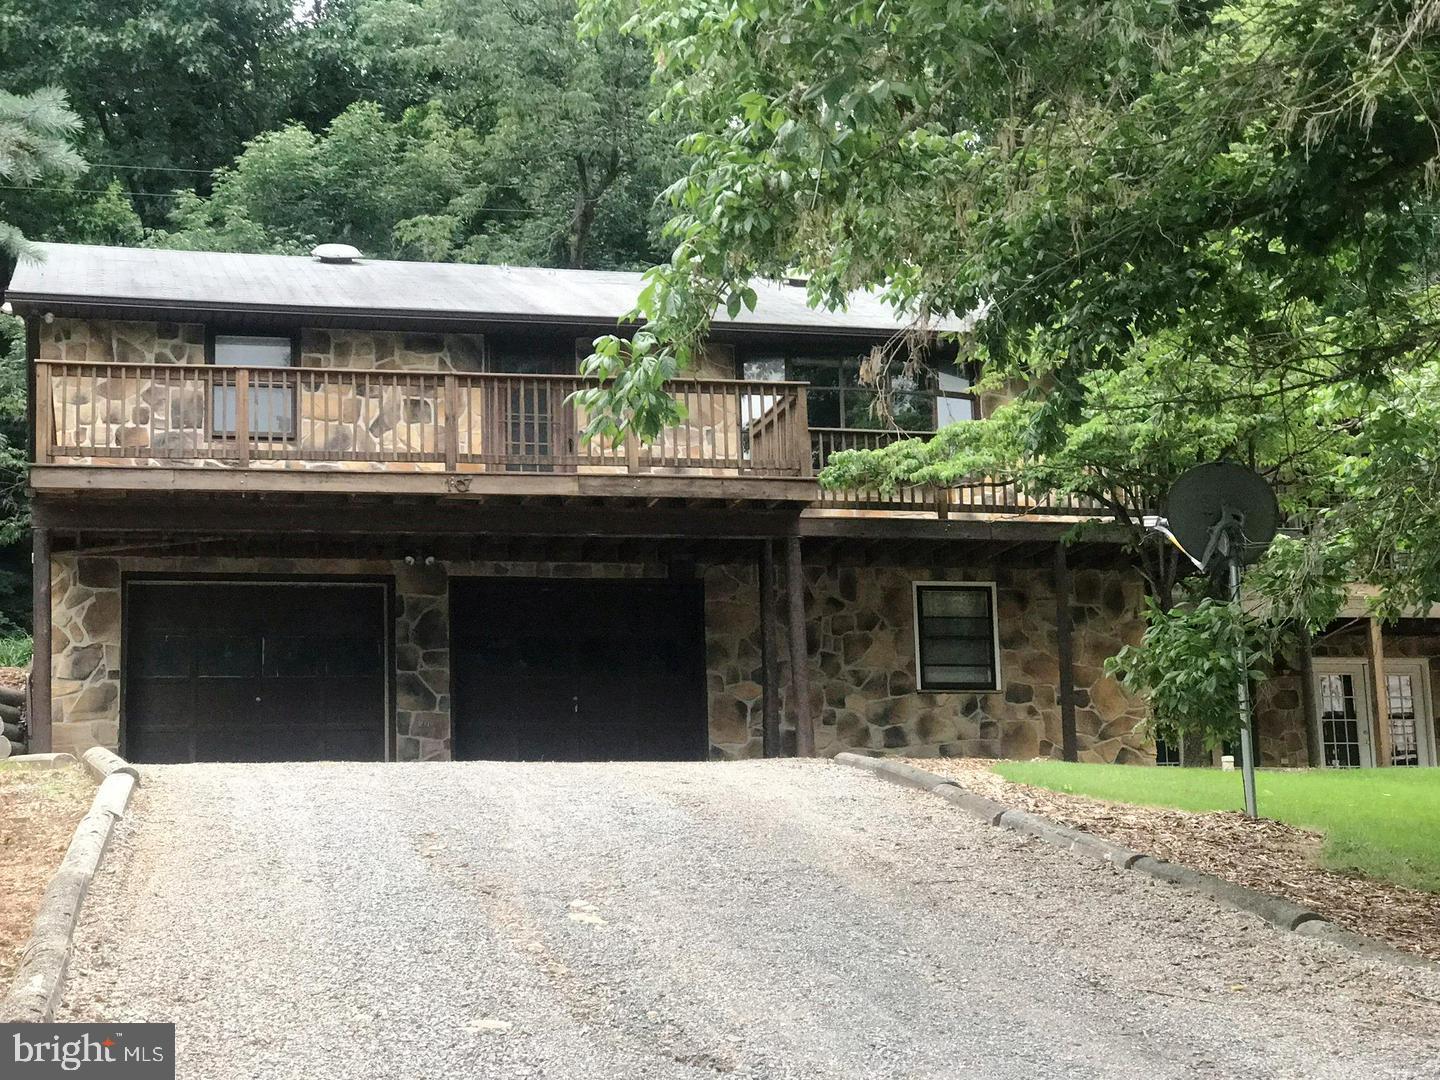
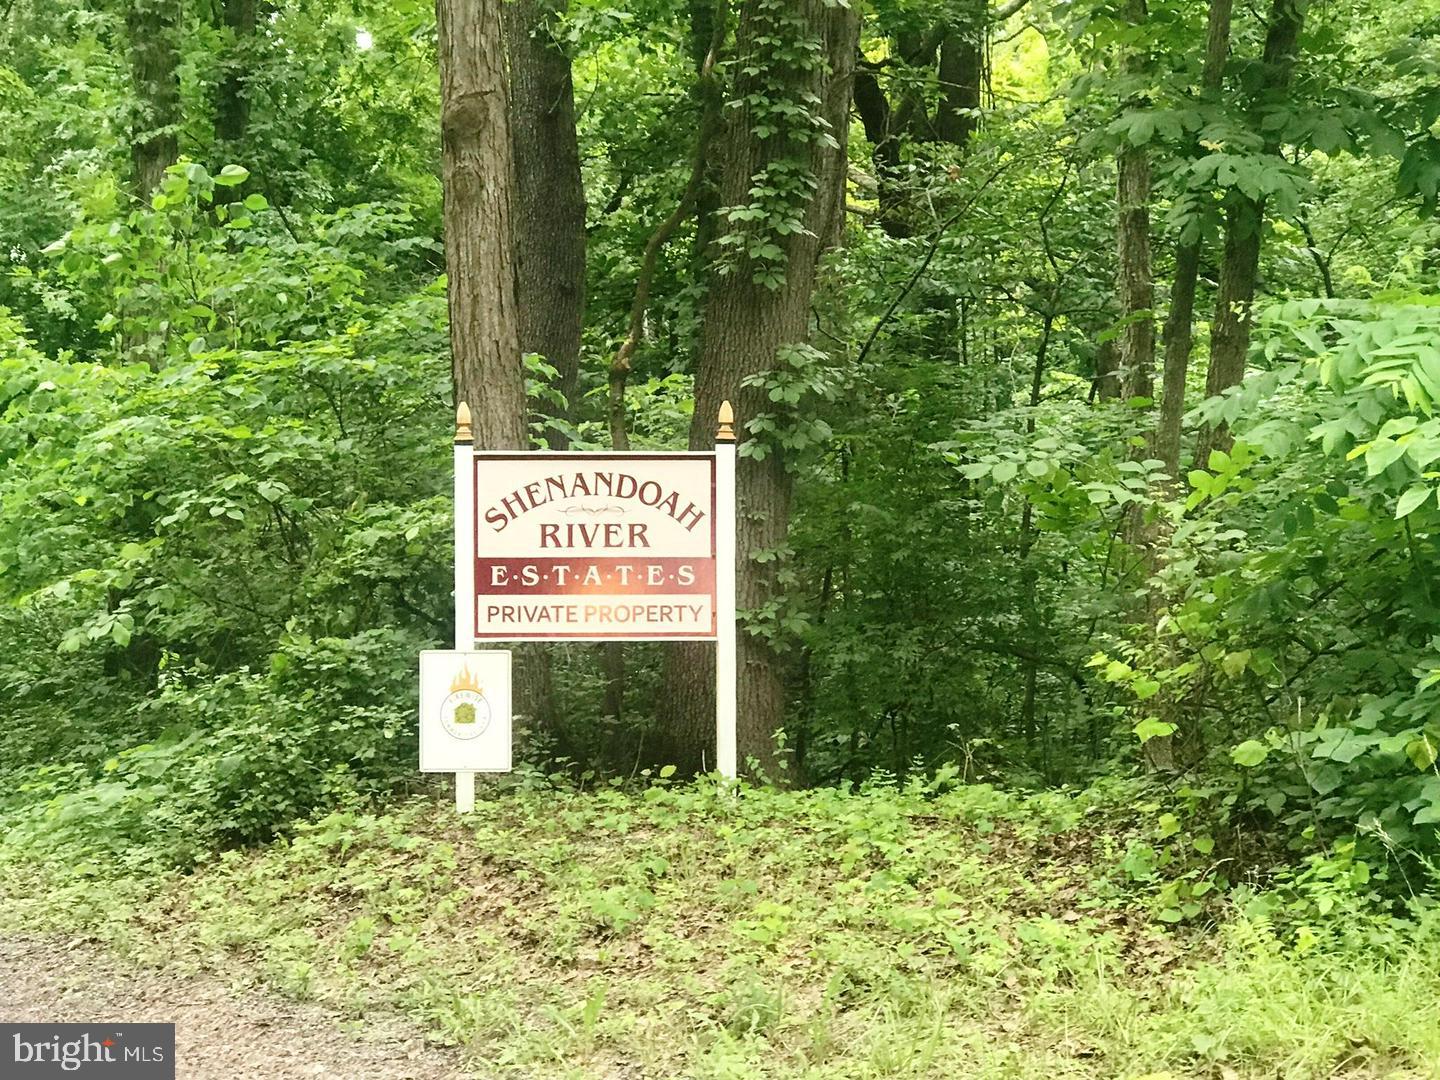
One of a kind property at an amazing price! Welcome to Shenandoah River Estates, where you will find the peace and tranquility of this private riverfront community and the accessibility of being just an hour from DC and minutes from Interstate Route 66, the famous/long-standing Apple House restaurant, shopping, places to eat, Shenandoah National Park, Shenandoah Caverns, Skyline Drive and so much more! It's rustic meets modern design throughout makes this property a show stopper. Rare opportunity to own this spacious and private riverfront retreat on 1 acre surrounded by the woods/mountains and the Shenandoah River. The main home offers 4 bedrooms/3 full baths with 4,500 square-feet of usable living space along with a 1 bedroom/1 bath guest home, that was built in 2018. There are 3/2-car garages, totaling 6 garage bayes. There is a separate oversized two car garage next to the main house, and around back are the garage entrances for the main house and the guest home, each with their own driveway. This property is truly a showstopper with its rustic meets modern design. The main home underwent major renovations in 2018/2019 to include new septic system, new oversized gourmet kitchen, modern renovated bathrooms, washer and dryer installed on the main level, and new hardwood and tile flooring throughout. Since then over $100 K in updates have been done, and the owner spared no expense to making sure this house has the best of upgrades. You will never be without power as there has been a Generac Generator System installed, which covers the main house, guest house and separate two car garage. A new roof was installed which includes upgraded/custom 30 year UV shingles, new storm doors and windows, new HVAC system and new commercial grade HVAC system installed in the separate two car garage. Other renovations include new ductwork installed throughout, new security system, Starlink Internet System installed, upgraded water filtration system, and the front yard features a freshly landscaped walkway and new fenced-in play area. The lower level has two spacious rooms and flex space which has been partially finished. This includes washer and dryer hook ups installed and rough-ins for a mini kitchen or wet bar and for a full bath, which already has the toilet installed and pedestal sink set up for you to finish off and make your own. You can access the downstairs through the two car garage or from the custom French doors leading to the patio area overlooking the river. The Guest home speaks for itself! Although it can be accessed from the main house by way of the wrap around deck, It is totally separate and has an attached 2 car Garage and its' own driveway. The possibility's for this home are endless, it includes all of the upgrades that the main house offers and can become home for older parents/children or guests. With plenty of space & privacy from the main home, it would be a great rental or Air BnB. Another stand out of this property is that Shenandoah River Estates is a small private riverfront community and it is one of the only spots along the Shenandoah River that is deep enough to use motorized watercrafts on the river. There is a common area and community boat slip just steps away from the property. It has all the makings for an amazing day on the river whether you are hanging out on the river’s bank catching fish or spending quality time with family and friends in your boat, kayaking, or on your jet ski; this is just one of the many reasons why once you come here you’re never going to want to leave.
/u.realgeeks.media/firstcapitolrealestate/logo-transparent-png.png)
Additional Information
- Subdivision
- Shen River Estates
- Taxes
- $1685.45
- HOA Fee
- $300
- HOA Frequency
- Annually
- Interior Features
- Attic, Family Room Off Kitchen, Kitchen - Gourmet, Kitchen - Table Space, Combination Dining/Living, Kitchen - Eat-In, Entry Level Bedroom, Built-Ins, Upgraded Countertops, Window Treatments, Primary Bath(s), Wood Floors, Stove - Wood, Floor Plan - Open
- School District
- Warren County Public Schools
- Elementary School
- Leslie Fox Keyser
- Middle School
- Warren County
- High School
- Warren County
- Fireplaces
- 1
- Fireplace Description
- Flue for Stove
- Flooring
- Hardwood
- Garage
- Yes
- Garage Spaces
- 6
- Exterior Features
- Other, Secure Storage, Satellite Dish
- View
- Water, Mountain, River
- Heating
- Central, Forced Air, Heat Pump(s)
- Heating Fuel
- Electric
- Cooling
- Central A/C, Ceiling Fan(s)
- Roof
- Asphalt
- Water
- Well
- Sewer
- Septic Exists
- Basement
- Yes
Mortgage Calculator
Listing courtesy of RE/MAX Allegiance. Contact: