1042 Wintercamp Trl, Hedgesville, WV 25427
- $599,900
- 5
- BD
- 4
- BA
- 4,574
- SqFt






- List Price
- $599,900
- Price Change
- ▼ $25,000 1781122492
- Days on Market
- 104
- Status
- ACTIVE
- MLS#
- WVBE2049186
- Bedrooms
- 5
- Bathrooms
- 4
- Full Baths
- 3
- Half Baths
- 1
- Living Area
- 4,574
- Lot Size (Acres)
- 0.43
- Style
- Contemporary
- Year Built
- 2005
- County
- Berkeley
- School District
- Berkeley County Schools
Property Description
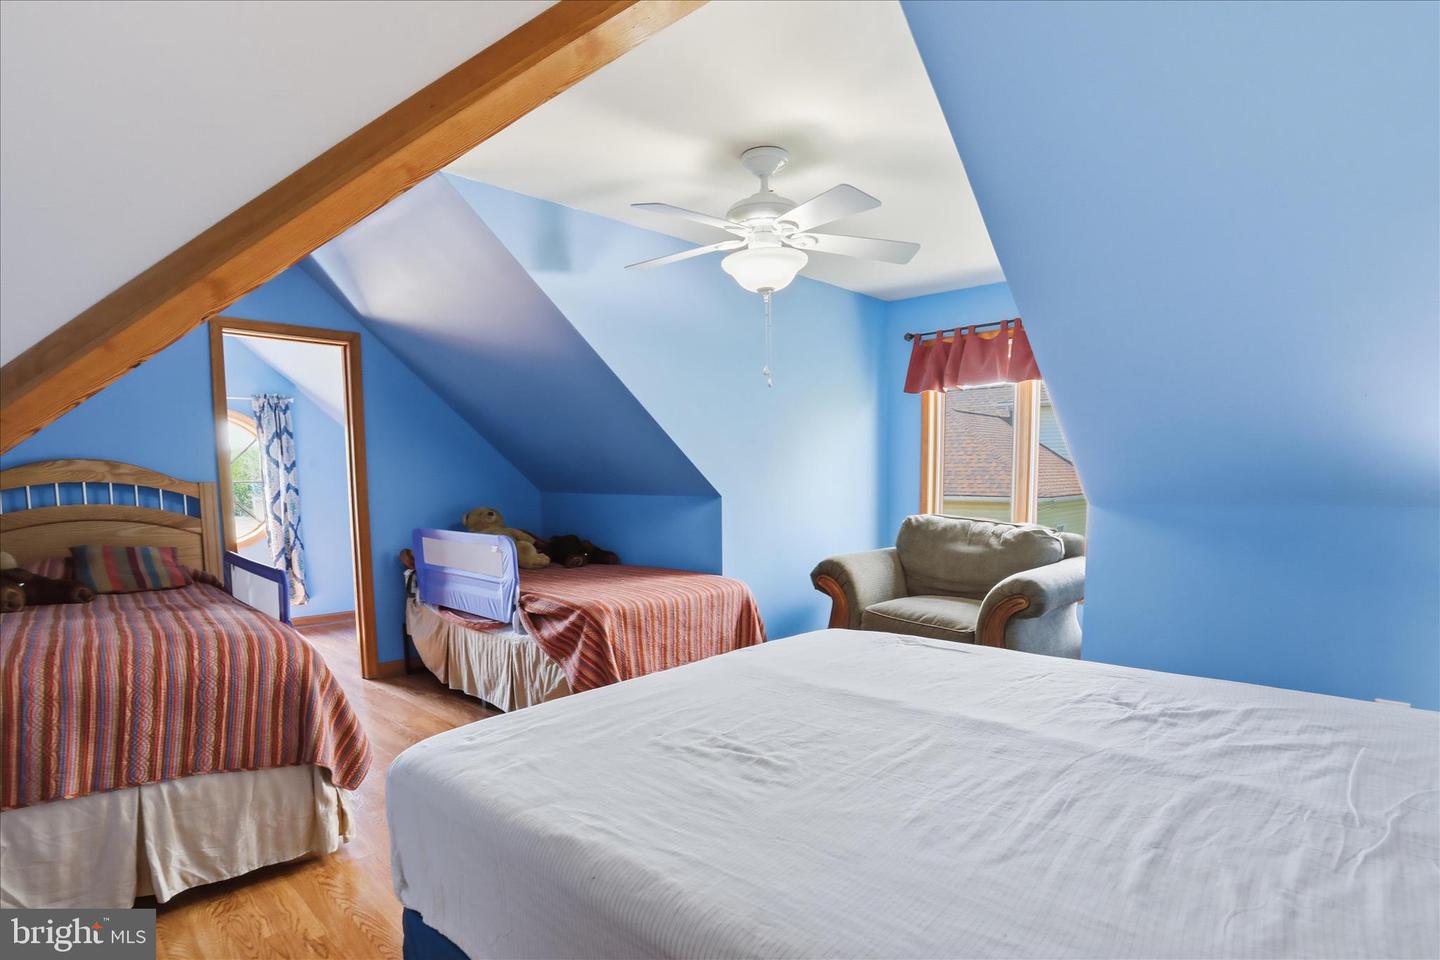
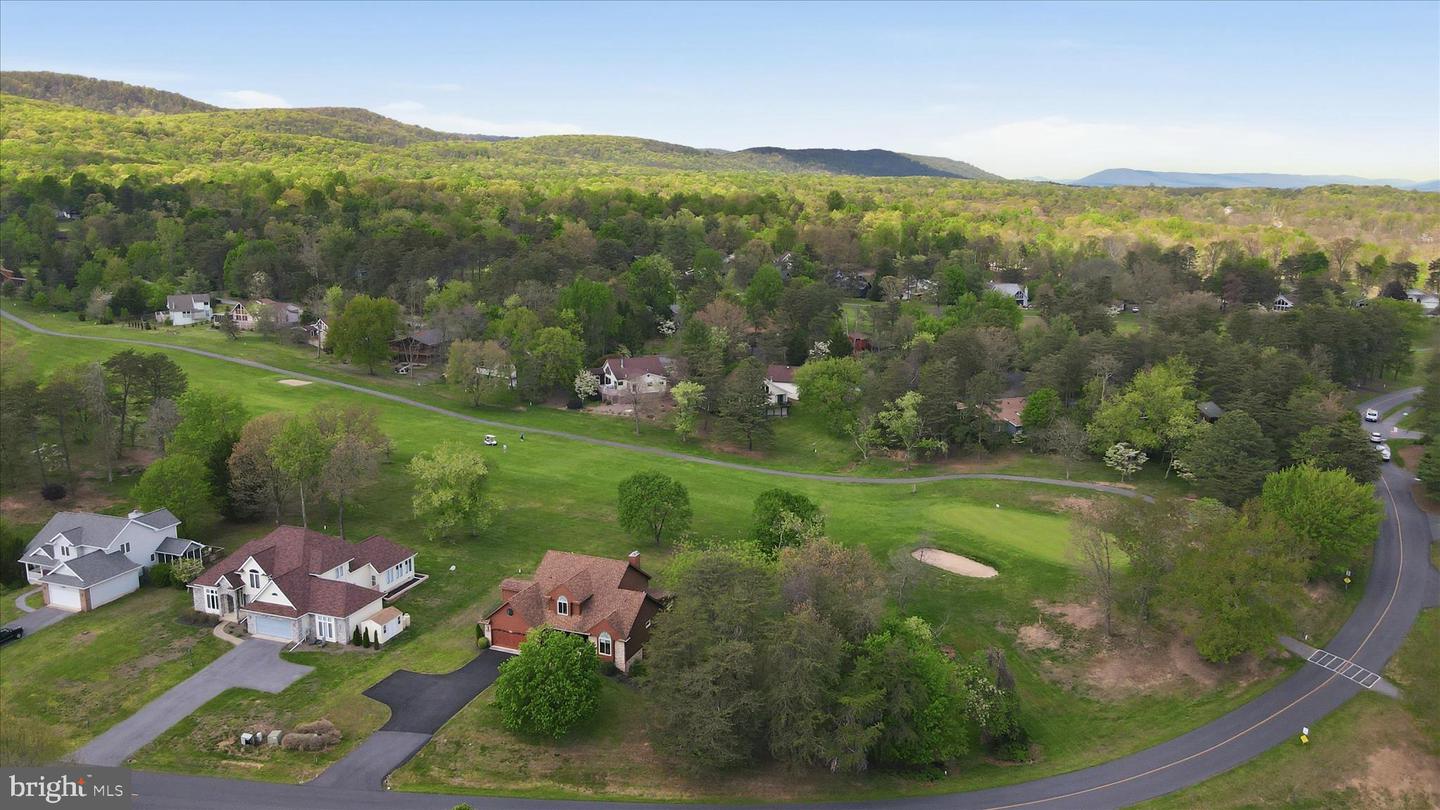
Exceptional craftsmanship and luxury details define this stunning 3-level home, beautifully positioned on the golf course with striking cedar lap siding and stone-accented exterior. A welcoming 2-car garage with carriage-style doors enhances the home’s timeless curb appeal. The main level showcases an impressive great room anchored by a floor-to-ceiling stone gas fireplace, creating a warm and inviting space for both everyday living and entertaining. The open layout enhances the home’s livability while maintaining a refined, upscale feel. The primary suite is truly unforgettable—designed as a private retreat featuring its own stone-accented fireplace and a spa-inspired bath with a large jetted tub and a dual-sided fireplace, perfectly positioned to be enjoyed from both the bedroom and bath for a truly relaxing experience. The expansive walk-in closet functions more like a luxurious dressing room. The kitchen is beautifully appointed with new stainless steel appliances and sleek Silestone countertops, which continue into the bathrooms for a cohesive, upscale finish. Solid wood doors and heated tile flooring throughout the home add an extra layer of quality and comfort. The lower level offers an exceptional extension of living space, featuring its own private secondary primary suite, complete with a full bath and a spacious family room area. A third fireplace with a charming wood mantel adds warmth and character, creating a cozy yet refined atmosphere. Designed with flexibility in mind, this level also includes a separate exterior entrance, making it ideal for guests, multi-generational living, or a private retreat—offering both comfort and independence within the home. Outdoor living is just as impressive, featuring a spacious 12x24 screened porch with low-maintenance TimberTech decking—perfect for entertaining or relaxing. Below, a covered concrete patio provides even more functional outdoor space. Perfectly positioned and beautifully appointed, this golf course retreat embodies elevated living—where luxury, comfort, and thoughtful design come together effortlessly.
/u.realgeeks.media/firstcapitolrealestate/logo-transparent-png.png)
Additional Information
- Subdivision
- The Woods
- Taxes
- $3506
- HOA Fee
- $67
- HOA Frequency
- Monthly
- Interior Features
- Bathroom - Jetted Tub, Bathroom - Tub Shower, Ceiling Fan(s), Crown Moldings, Entry Level Bedroom, Formal/Separate Dining Room, Primary Bath(s), Recessed Lighting, Walk-in Closet(s), Window Treatments, Wood Floors
- Amenities
- Basketball Courts, Exercise Room, Fitness Center, Hot tub, Lake, Laundry Facilities, Meeting Room, Pickleball Courts, Pool - Indoor, Pool - Outdoor, Racquet Ball, Sauna, Shuffleboard, Spa, Swimming Pool, Tennis - Indoor, Tennis Courts, Water/Lake Privileges
- School District
- Berkeley County Schools
- Fireplaces
- 3
- Fireplace Description
- Double Sided, Gas/Propane, Fireplace - Glass Doors, Stone, Mantel(s)
- Flooring
- Hardwood, Ceramic Tile, Luxury Vinyl Plank
- Garage
- Yes
- Garage Spaces
- 2
- Exterior Features
- Exterior Lighting, Gutter System
- Community Amenities
- Basketball Courts, Exercise Room, Fitness Center, Hot tub, Lake, Laundry Facilities, Meeting Room, Pickleball Courts, Pool - Indoor, Pool - Outdoor, Racquet Ball, Sauna, Shuffleboard, Spa, Swimming Pool, Tennis - Indoor, Tennis Courts, Water/Lake Privileges
- View
- Golf Course, Mountain
- Heating
- Heat Pump(s)
- Heating Fuel
- Electric
- Cooling
- Central A/C
- Roof
- Architectural Shingle
- Utilities
- Under Ground
- Water
- Public
- Sewer
- Public Sewer
- Room Level
- Great Room: Main, Dining Room: Main, Bedroom 1: Main, Den: Main, Bathroom 1: Main, Half Bath: Main, Laundry: Main, Kitchen: Main, Bathroom 2: Upper 1, Bedroom 4: Upper 1, Bedroom 5: Lower 1, Bathroom 3: Lower 1, Recreation Room: Lower 1, Bonus Room: Lower 1, Hobby Room: Lower 1, Bedroom 3: Upper 1, Bedroom 2: Upper 1
- Basement
- Yes
Mortgage Calculator
Listing courtesy of Potomac Valley Properties, Inc.. Contact: 3047543358