64 Ralphs Ct, Martinsburg, WV 25404
- $419,900
- 4
- BD
- 3
- BA
- 2,464
- SqFt







- List Price
- $419,900
- Price Change
- ▼ $5,100 1787168530
- Days on Market
- 49
- Status
- ACTIVE
- MLS#
- WVBE2052214
- Bedrooms
- 4
- Bathrooms
- 3
- Full Baths
- 3
- Living Area
- 2,464
- Lot Size (Acres)
- 0.37
- Style
- Colonial
- Year Built
- 1990
- County
- Berkeley
- School District
- Berkeley County Schools
Property Description
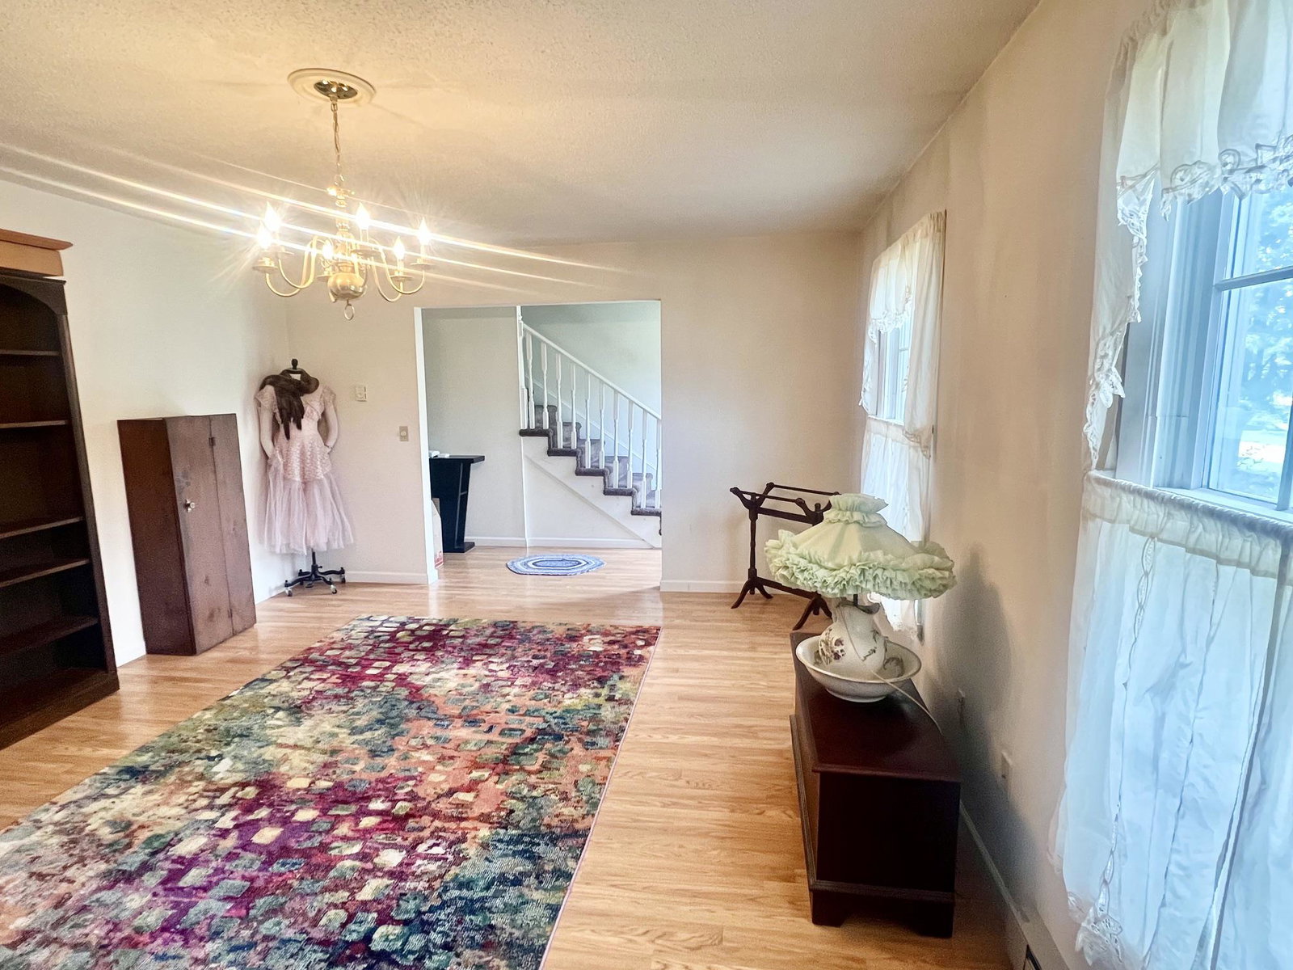
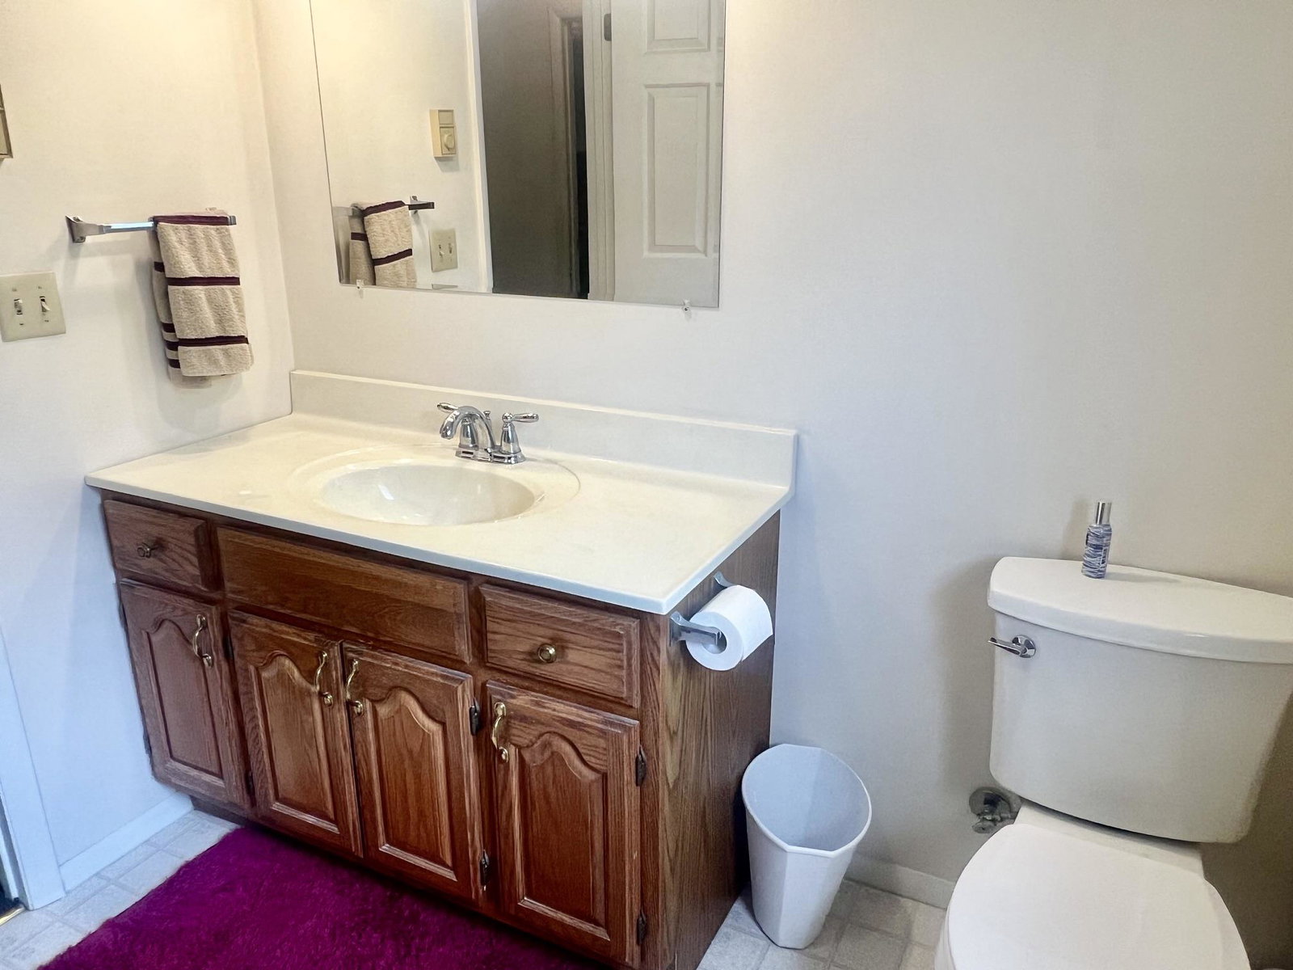
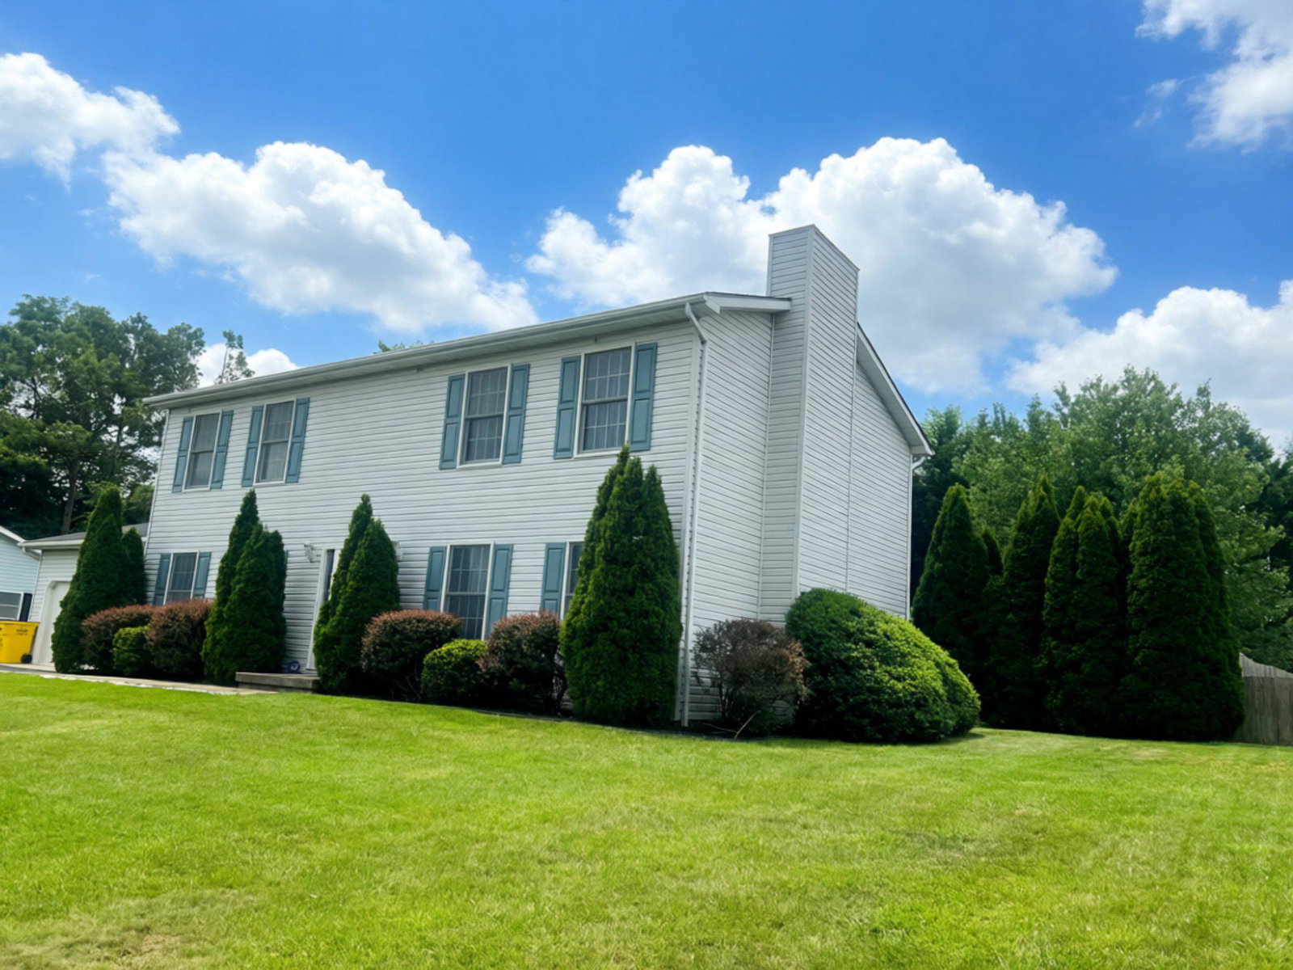
Tucked away on a quiet cul-de-sac just minutes from restaurants and shopping, you'll immediately feel at home in this 4 bedroom, 3 bath home featuring a resort-like backyard with 16 x 32 IN-GROUND POOL! Your private oasis awaits with a screened-in porch/sunroom overlooking the pool and fenced yard with patio, a spacious primary suite with soaking tub and walk-in shower, a large family room with fireplace, formal living and dining areas, a 2 car garage, and a 2 YEAR OLD ROOF. The spacious kitchen features not one, but two pantries along with BRAND NEW double wall ovens (installed 8/8/26) and a cooktop, upgraded double sink and countertops, large Samsung refrigerator with ice-maker, and an extra counter and cabinet area ideal for your coffee station! Access the screened-in porch sunroom with ceiling fan and skylights from a dining area just off the kitchen ideal for a breakfast nook or intimate formal dining area. A large front room is ideal for either a formal living room or dining room along with the spacious 340+ sq. ft family room with fireplace, attached bathroom, and backyard access through the laundry room. Access the backyard with privacy fencing, landscaping, shed and pool from the sunroom, garage, or laundry room. Enjoy the patio and barbecue area with built-in counter/prep area and storage, just steps from your in-ground pool (depths 3'-5'). Pool equipment storage is conveniently located on the back of the garage along with additional lawn equipment storage in the shed (with recently reshingled roof) that would make an ideal cabana. The main level laundry room is located in the mudroom, adjacent to the main level full bathroom - convenient if you need to use the restroom during or after swimming and sunbathing. At the top of the carpeted stairs, lies a large hallway with linen closet and access to the full sized guest bathroom with tub/shower, as well as the primary suite and 3 additional bedrooms. The primary suite features a spa-like bathroom with soaking tub and walk-in shower and a walk-in closet. Enjoy peace of mind with a roof that is only 2 years old (with 50 year shingles) and a recently capped driveway; the A/C was serviced in April and the pool pump was also recently replaced. Located on over a 1/3 of an acre in Mountain View Acres on a quiet cul-de-sac off a non-through street, you're just a short drive from both Interstate 81 and downtown restaurants and shopping. All of this with no city taxes or HOA! Transferrable American Home Shield Gold home warranty available through 4/2027 to buyers if included in accepted offer. Schedule your showing today!
/u.realgeeks.media/firstcapitolrealestate/logo-transparent-png.png)
Additional Information
- Subdivision
- Mountain View Estates
- Taxes
- $1906
- Interior Features
- Attic, Bathroom - Walk-In Shower, Bathroom - Soaking Tub, Bathroom - Tub Shower, Ceiling Fan(s), Floor Plan - Traditional, Formal/Separate Dining Room, Pantry, Upgraded Countertops, Walk-in Closet(s)
- School District
- Berkeley County Schools
- Fireplaces
- 1
- Fireplace Description
- Gas/Propane, Wood
- Garage
- Yes
- Garage Spaces
- 2
- Pool Description
- In Ground
- Heating
- Baseboard - Electric
- Heating Fuel
- Electric
- Cooling
- Central A/C, Ceiling Fan(s)
- Roof
- Shingle
- Water
- Public
- Sewer
- Public Sewer
- Room Level
- Primary Bedroom: Upper 1, Primary Bathroom: Upper 1, Bathroom 2: Upper 1, Bedroom 2: Upper 1, Bedroom 3: Upper 1, Bedroom 4: Upper 1, Kitchen: Main, Family Room: Main, Living Room: Main, Sun/Florida Room: Main, Dining Room: Main, Laundry: Main, Bathroom 1: Main
Mortgage Calculator
Listing courtesy of EXP Realty, LLC. Contact: 8888607369