347 Moon Stone Dr, Kearneysville, WV 25430
- $589,000
- 5
- BD
- 3
- BA
- 3,370
- SqFt








- List Price
- $589,000
- Days on Market
- 37
- Status
- ACTIVE
- MLS#
- WVJF2024634
- Bedrooms
- 5
- Bathrooms
- 3
- Full Baths
- 3
- Living Area
- 3,370
- Lot Size (Acres)
- 0.64
- Style
- Colonial
- Year Built
- 2020
- County
- Jefferson
- School District
- Jefferson County Schools
Property Description
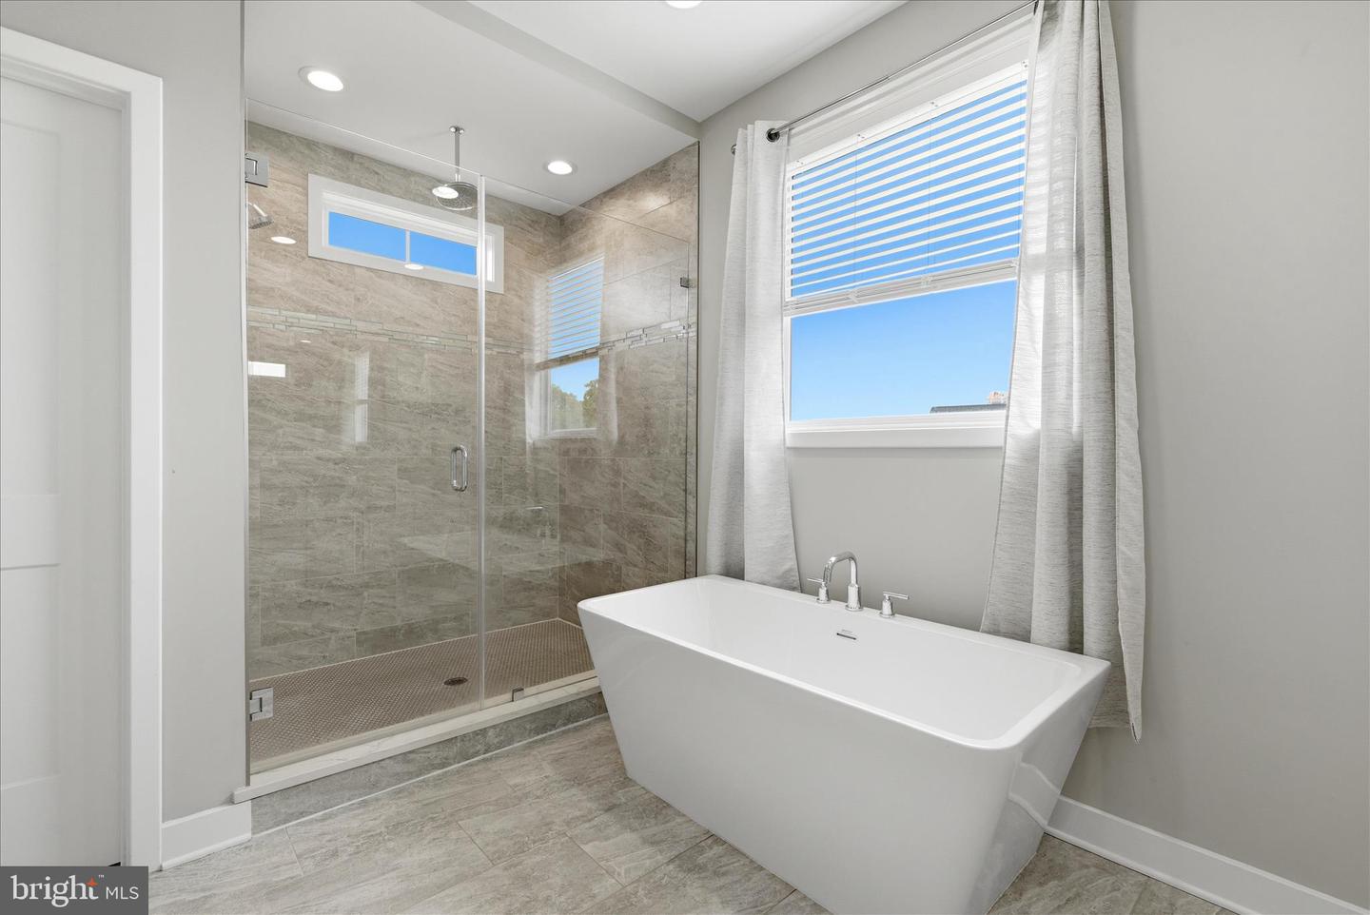
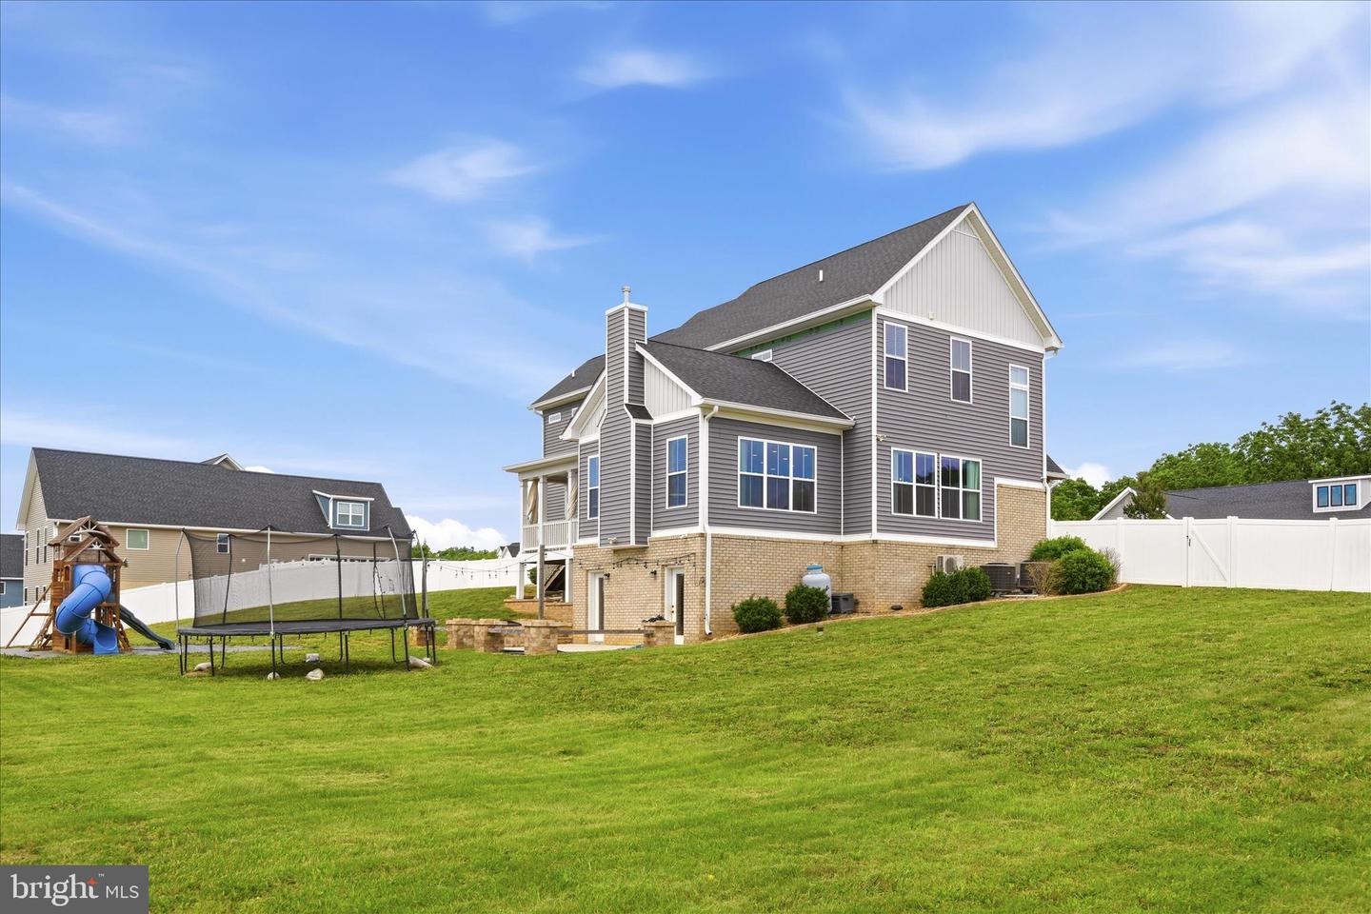
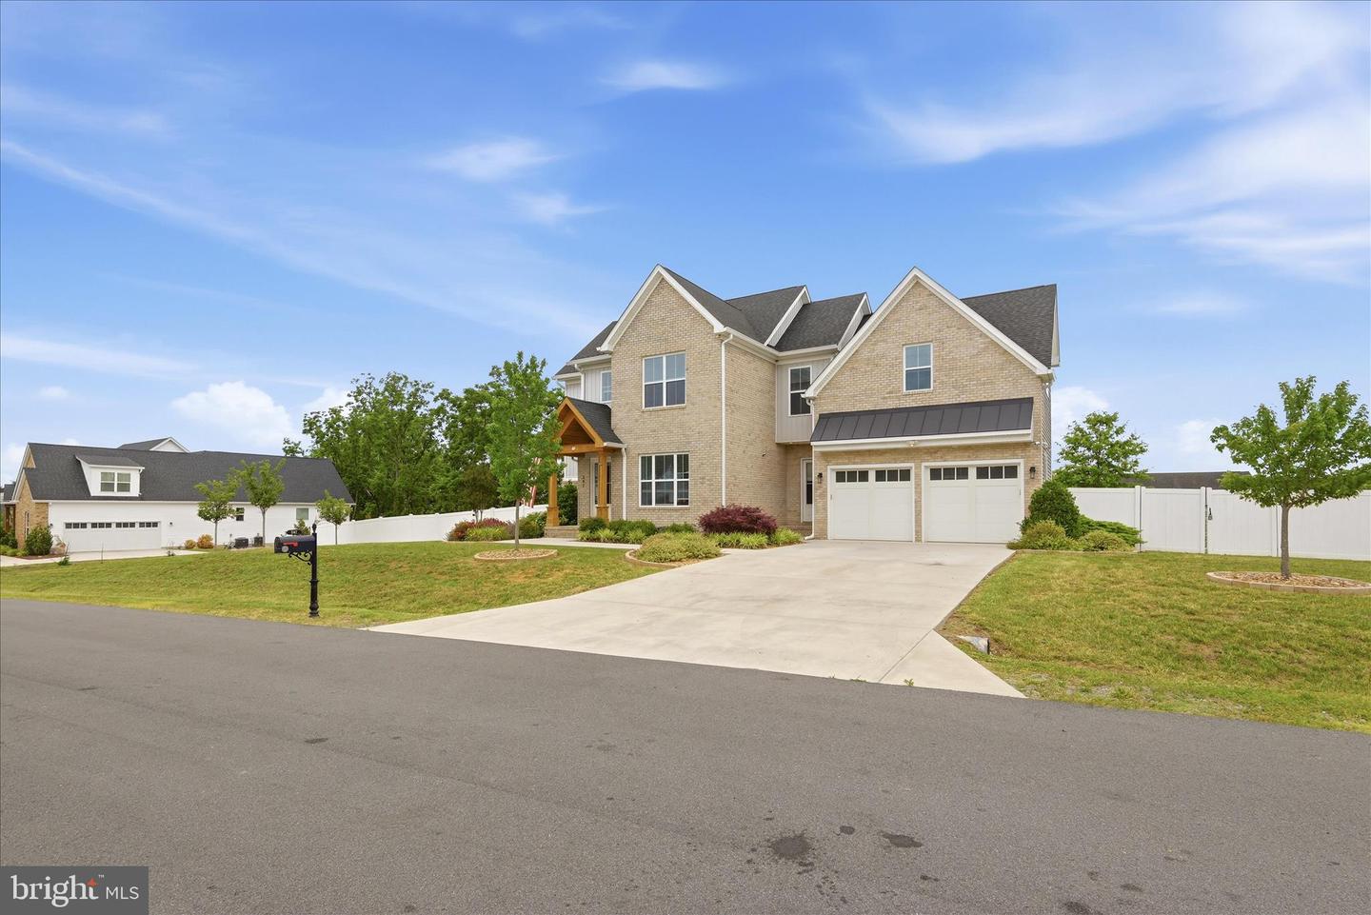
Beautiful 5-bedroom, 3-bath brick-front home featuring a desirable main-level bedroom and full bath, plus four additional bedrooms upstairs. Thoughtful upgrades throughout include quartz countertops in all bathrooms, a large fenced backyard, covered deck, and patio—perfect for entertaining and outdoor living. The home also includes a professionally installed $7,000 CCTV security system with full exterior property coverage, accessible via both an in-home control unit and a mobile app. The unfinished basement offers excellent expansion potential with electrical already inspected and approved, a separate HVAC system installed, and drywall, insulation, and ceiling fans all convey. Only minor framing adjustments remain prior to reinspection. ****Seller requests a 30-day rent-back after closing.
/u.realgeeks.media/firstcapitolrealestate/logo-transparent-png.png)
Additional Information
- Subdivision
- Quail Ridge
- Taxes
- $4029.82
- HOA Fee
- $200
- HOA Frequency
- Annually
- Stories
- 3
- Interior Features
- Bathroom - Soaking Tub, Bathroom - Tub Shower, Bathroom - Walk-In Shower, Breakfast Area, Carpet, Ceiling Fan(s), Combination Kitchen/Dining, Combination Kitchen/Living, Dining Area, Entry Level Bedroom, Family Room Off Kitchen, Kitchen - Eat-In, Kitchen - Island, Pantry, Primary Bath(s), Recessed Lighting, Upgraded Countertops, Walk-in Closet(s), Wood Floors
- School District
- Jefferson County Schools
- Fireplaces
- 1
- Fireplace Description
- Gas/Propane, Mantel(s), Stone, Screen
- Flooring
- Ceramic Tile, Carpet, Hardwood
- Garage
- Yes
- Garage Spaces
- 2
- Exterior Features
- Extensive Hardscape, Exterior Lighting, Play Area, Play Equipment
- View
- Garden/Lawn
- Heating
- Heat Pump(s)
- Heating Fuel
- Electric, Propane - Leased
- Cooling
- Central A/C, Heat Pump(s)
- Roof
- Shingle
- Water
- Public
- Sewer
- Public Sewer
- Room Level
- Basement: Lower 1, Primary Bedroom: Upper 1, Primary Bathroom: Upper 1, Bedroom 2: Upper 1, Bathroom 2: Upper 1, Bedroom 3: Upper 1, Bedroom 4: Upper 1, Laundry: Upper 1, Foyer: Main, Kitchen: Main, Dining Room: Main, Family Room: Main, Bedroom 5: Main, Bathroom 3: Main
- Basement
- Yes
Mortgage Calculator
Listing courtesy of Dandridge Realty Group, LLC. Contact: 3048857645