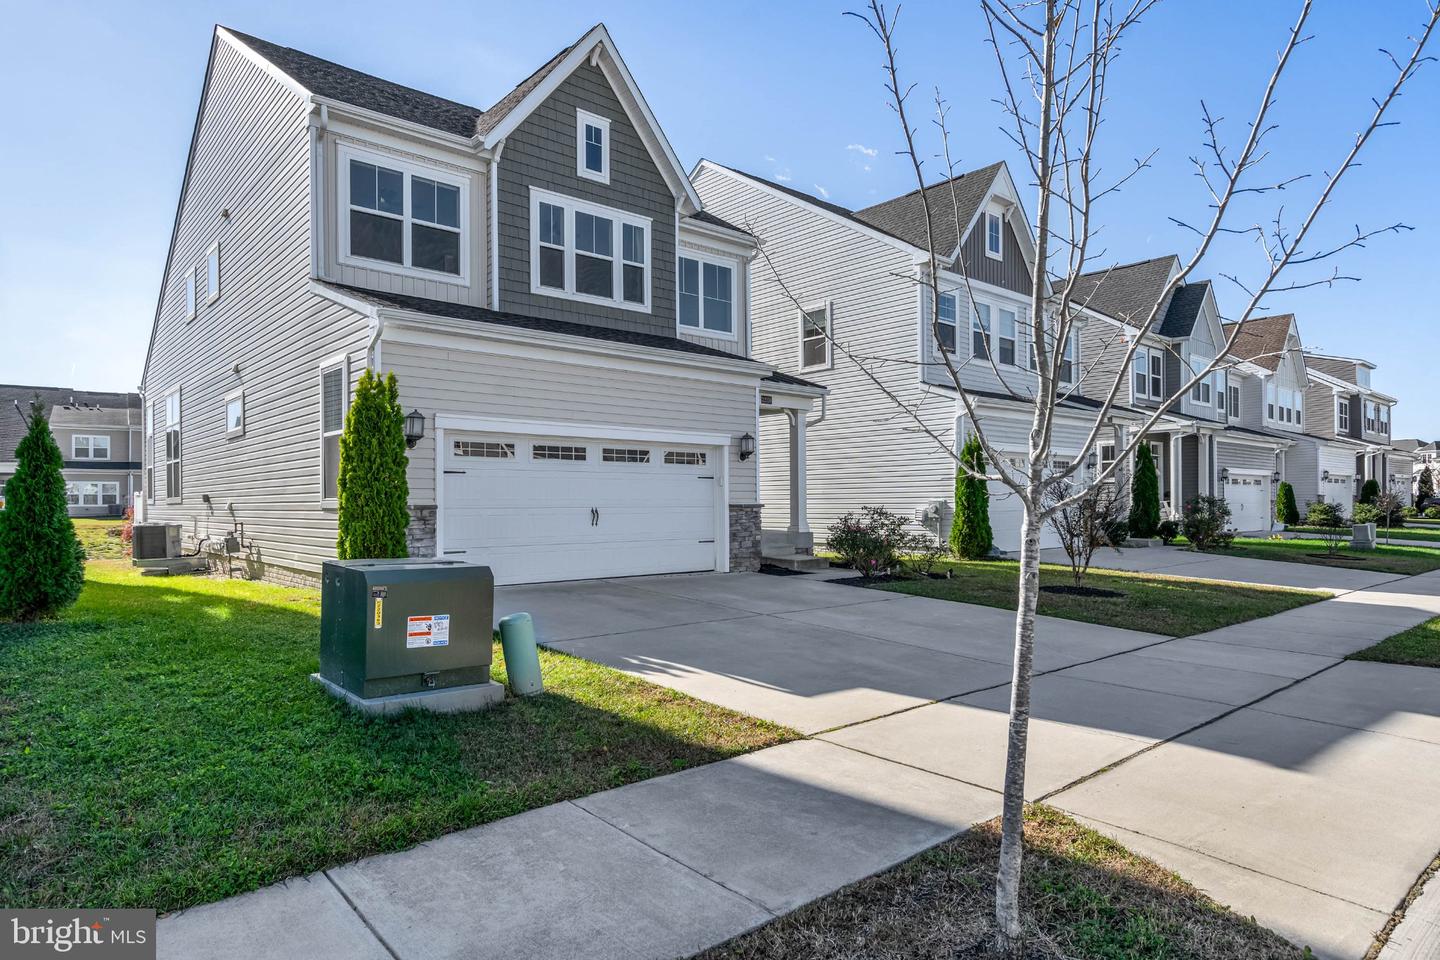
32056 Madison St, Millsboro, DE 19966
- $399,900
- 3
- BD
- 3
- BA
- 2,085
- SqFt



- List Price
- $399,900
- Price Change
- ▼ $25,100 1790029490
- Days on Market
- 114
- Status
- ACTIVE
- MLS#
- DESU2113178
- Bedrooms
- 3
- Bathrooms
- 3
- Full Baths
- 2
- Half Baths
- 1
- Living Area
- 2,085
- Lot Size (Acres)
- 0.12
- Style
- Coastal, Contemporary
- Year Built
- 2020
- County
- Sussex
- School District
- Indian River
Property Description
Welcome to the lifestyle you've been waiting for — nestled in one of the area's premier resort-style communities, this stunning 3-bedroom, 2.5-bath home is just 4 years young and checks every box. The bright, open-concept main level is made for living, with a seamless flow between the kitchen, dining, and living areas that's equally suited for lively gatherings or quiet evenings in. The gourmet kitchen impresses with a generous island, ample cabinetry, stainless steel appliances, and luxury vinyl plank flooring that ties the space together beautifully. French-style doors open to a private deck overlooking a tranquil open area — the perfect spot to start your morning or wind down at sunset. The main-floor primary suite is a true retreat, complete with a walk-in closet and spa-inspired bath. Head upstairs to find a versatile loft, two additional bedrooms, a full bath, and a flex room ready to serve as a home office, playroom, or guest space — whatever your lifestyle calls for. The full unfinished basement with bathroom rough-in is a blank canvas just waiting for your vision, offering the potential to nearly double your living space. And the perks don't stop there — this home comes deeded with a golf membership and is just a short stroll from the nearest clubhouse and pool, putting resort-style amenities at your fingertips year-round. Whether you're planting roots or seeking the perfect coastal getaway, this home delivers the full package.
/u.realgeeks.media/firstcapitolrealestate/logo-transparent-png.png)
Additional Information
- Area
- Indian River Hundred (31008)
- Subdivision
- Plantation Lakes
- Taxes
- $3262.69
- HOA Fee
- $350
- HOA Frequency
- Monthly
- Interior Features
- Bathroom - Stall Shower, Bathroom - Tub Shower, Ceiling Fan(s), Entry Level Bedroom, Floor Plan - Open, Kitchen - Island, Pantry, Recessed Lighting, Walk-in Closet(s)
- Amenities
- Club House, Fitness Center, Golf Course, Golf Course Membership Available, Jog/Walk Path, Pool - Outdoor, Putting Green, Tennis Courts, Tot Lots/Playground
- School District
- Indian River
- Elementary School
- East Millsboro
- Middle School
- Millsboro
- High School
- Sussex Central
- Flooring
- Carpet, Ceramic Tile, Luxury Vinyl Plank
- Garage
- Yes
- Garage Spaces
- 2
- Exterior Features
- Other
- Community Amenities
- Club House, Fitness Center, Golf Course, Golf Course Membership Available, Jog/Walk Path, Pool - Outdoor, Putting Green, Tennis Courts, Tot Lots/Playground
- Heating
- Forced Air
- Heating Fuel
- Natural Gas
- Cooling
- Central A/C
- Water
- Public
- Sewer
- Public Sewer
- Room Level
- Loft: Upper 1, Bathroom 2: Upper 1, Bedroom 2: Upper 1, Bedroom 3: Upper 1, Living Room: Main, Primary Bedroom: Main, Primary Bathroom: Main, Kitchen: Main, Laundry: Main, Dining Room: Main, Half Bath: Main
- Basement
- Yes
Mortgage Calculator
Listing courtesy of Coldwell Banker Realty. Contact: 3025391777