36928 Pintail Drive, Selbyville, DE 19975
- $480,000
- 4
- BD
- 2
- BA
- 1,570
- SqFt






- Sold Price
- $480,000
- List Price
- $509,000
- Closing Date
- Mar 06, 2026
- Days on Market
- 98
- Status
- CLOSED
- MLS#
- DESU2093258
- Bedrooms
- 4
- Bathrooms
- 2
- Full Baths
- 2
- Living Area
- 1,570
- Lot Size (Acres)
- 0.12
- Style
- Ranch/Rambler
- Year Built
- 1994
- County
- Sussex
- School District
- Indian River
Property Description
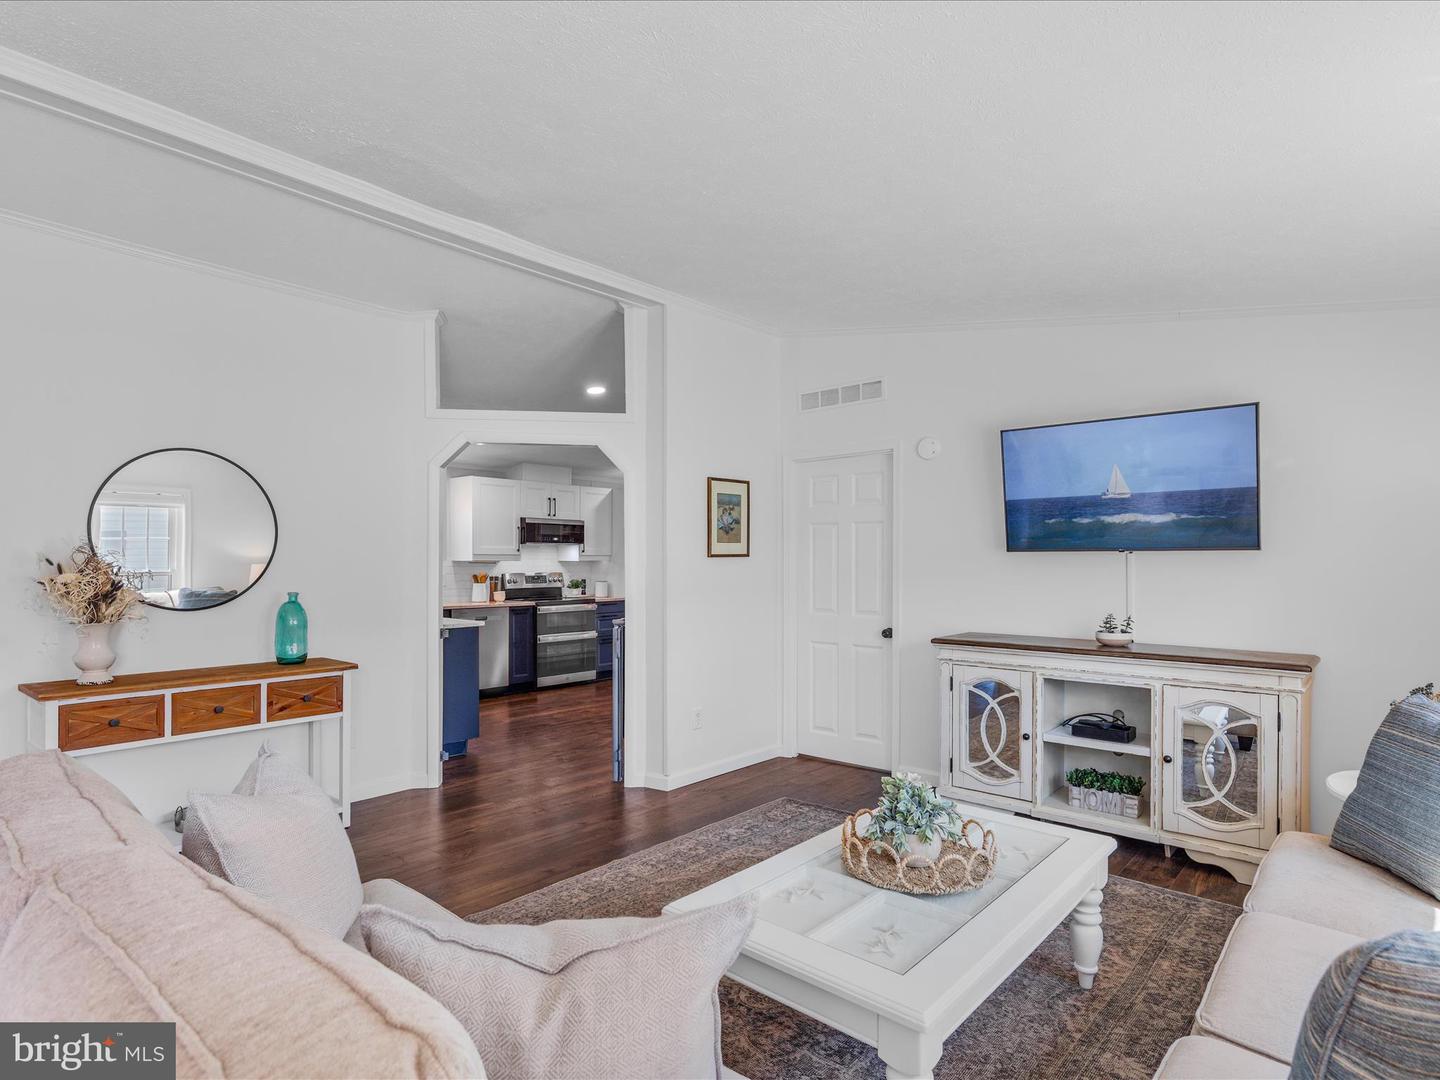
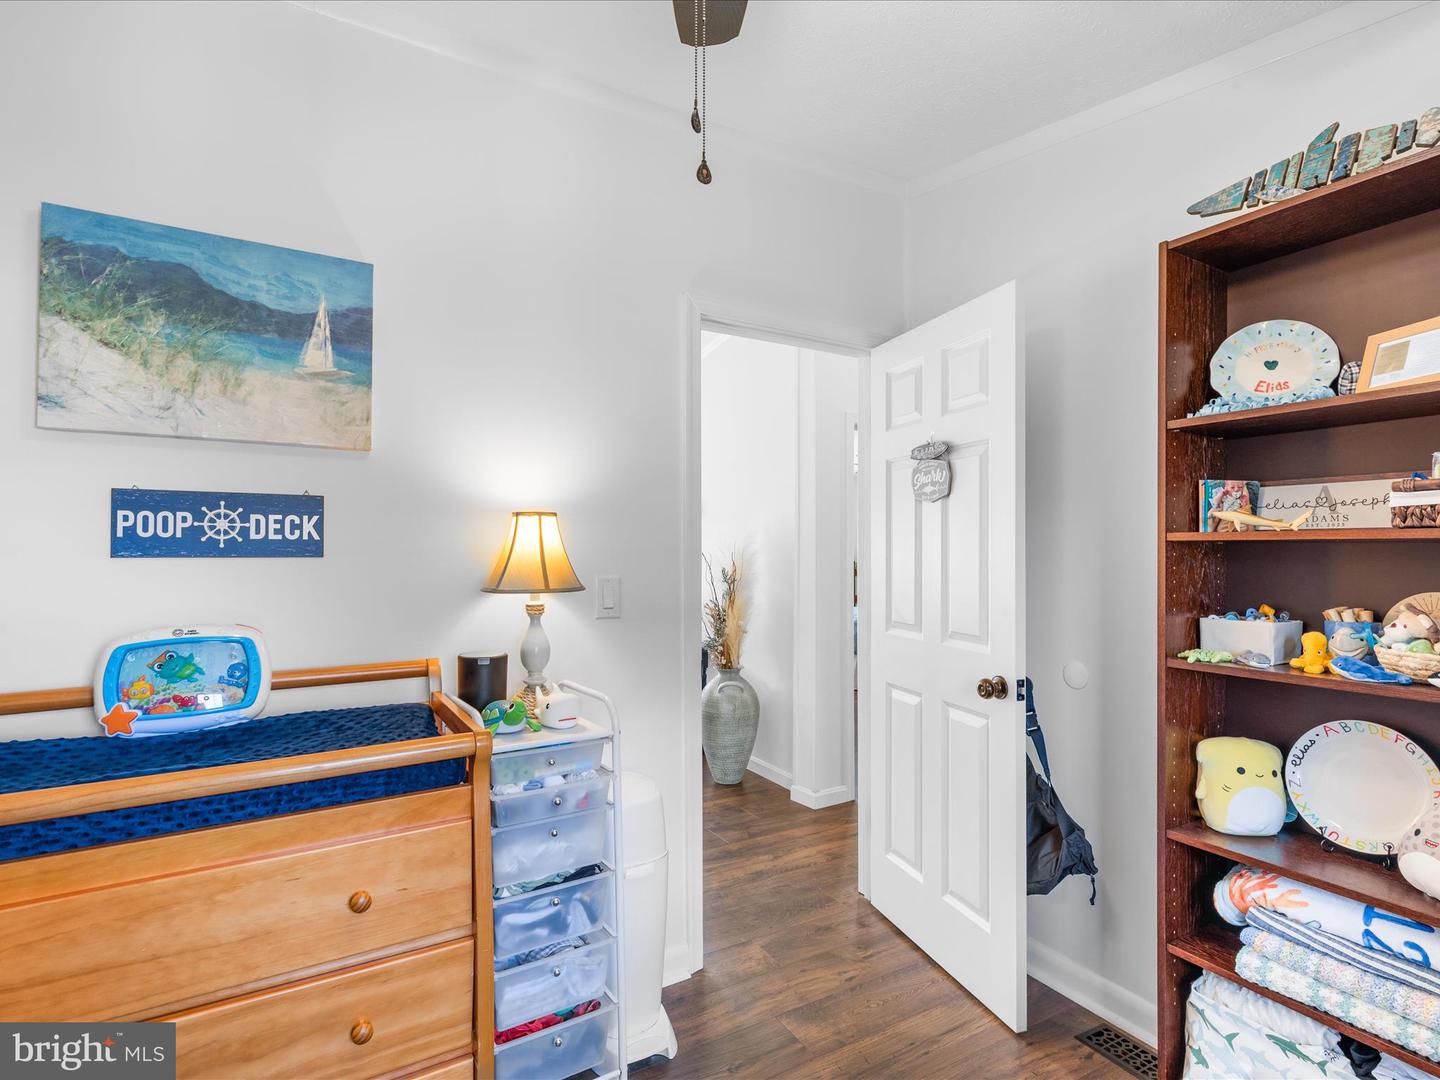
Welcome to this deceivingly spacious single-level home on the canal in sought-after Swann Keys, where thoughtful updates and waterfront living come together. Offering four nicely sized bedrooms, including a primary suite with a walk-in closet and private bath, this home provides both comfort and function. The heart of the home is the completely remodeled kitchen, beautifully updated in 2024 with all new soft-close cabinetry, quartz countertops, display cabinets with lighting, a deep Kraus stainless steel sink, classic subway tile backsplash, undercabinet lighting, and all new appliances—including three ovens with one wall oven for the home chef. Other updates include new LVP flooring, fresh paint throughout, new windows, and new interior doors (2024). Crown molding and vaulted ceilings enhance the open feel, while the dining area easily accommodates a large table for gatherings. With a living room at the front of the house, a family room at the back, and plenty of space for everyone to spread out, the layout is designed for both entertaining and everyday living. Additional big-ticket improvements bring peace of mind with a roof replacement (2021), new bulkhead (February 2025), and HVAC system (2014). Storage shed to store your beach gear. Swann Keys residents enjoy community amenities such as a pool, playground, and more, all just minutes to Fenwick Island and Ocean City beaches.
/u.realgeeks.media/firstcapitolrealestate/logo-transparent-png.png)
Additional Information
- Area
- Baltimore Hundred (31001)
- Subdivision
- Swann Keys
- Taxes
- $775
- HOA Fee
- $1,200
- HOA Frequency
- Annually
- Interior Features
- Breakfast Area, Ceiling Fan(s), Crown Moldings, Dining Area, Entry Level Bedroom, Floor Plan - Traditional, Kitchen - Gourmet, Pantry
- Amenities
- Boat Ramp, Club House, Community Center, Pool - Outdoor, Tot Lots/Playground, Water/Lake Privileges
- School District
- Indian River
- Flooring
- Luxury Vinyl Plank
- Community Amenities
- Boat Ramp, Club House, Community Center, Pool - Outdoor, Tot Lots/Playground, Water/Lake Privileges
- View
- Canal
- Heating
- Heat Pump(s)
- Heating Fuel
- Electric, Propane - Leased
- Cooling
- Central A/C
- Water
- Public
- Sewer
- Public Sewer
Mortgage Calculator
Listing courtesy of Northrop Realty. Contact:
Selling Office: .