37967 Fenwick Circle, Selbyville, DE 19975
- $440,000
- 3
- BD
- 3
- BA


- Sold Price
- $440,000
- List Price
- $480,000
- Closing Date
- Oct 07, 2025
- Days on Market
- 41
- Status
- CLOSED
- MLS#
- DESU2089218
- Bedrooms
- 3
- Bathrooms
- 3
- Full Baths
- 2
- Half Baths
- 1
- Lot Size (Acres)
- 0.45
- Style
- Raised Ranch/Rambler
- Year Built
- 1988
- County
- Sussex
- School District
- Indian River
Property Description
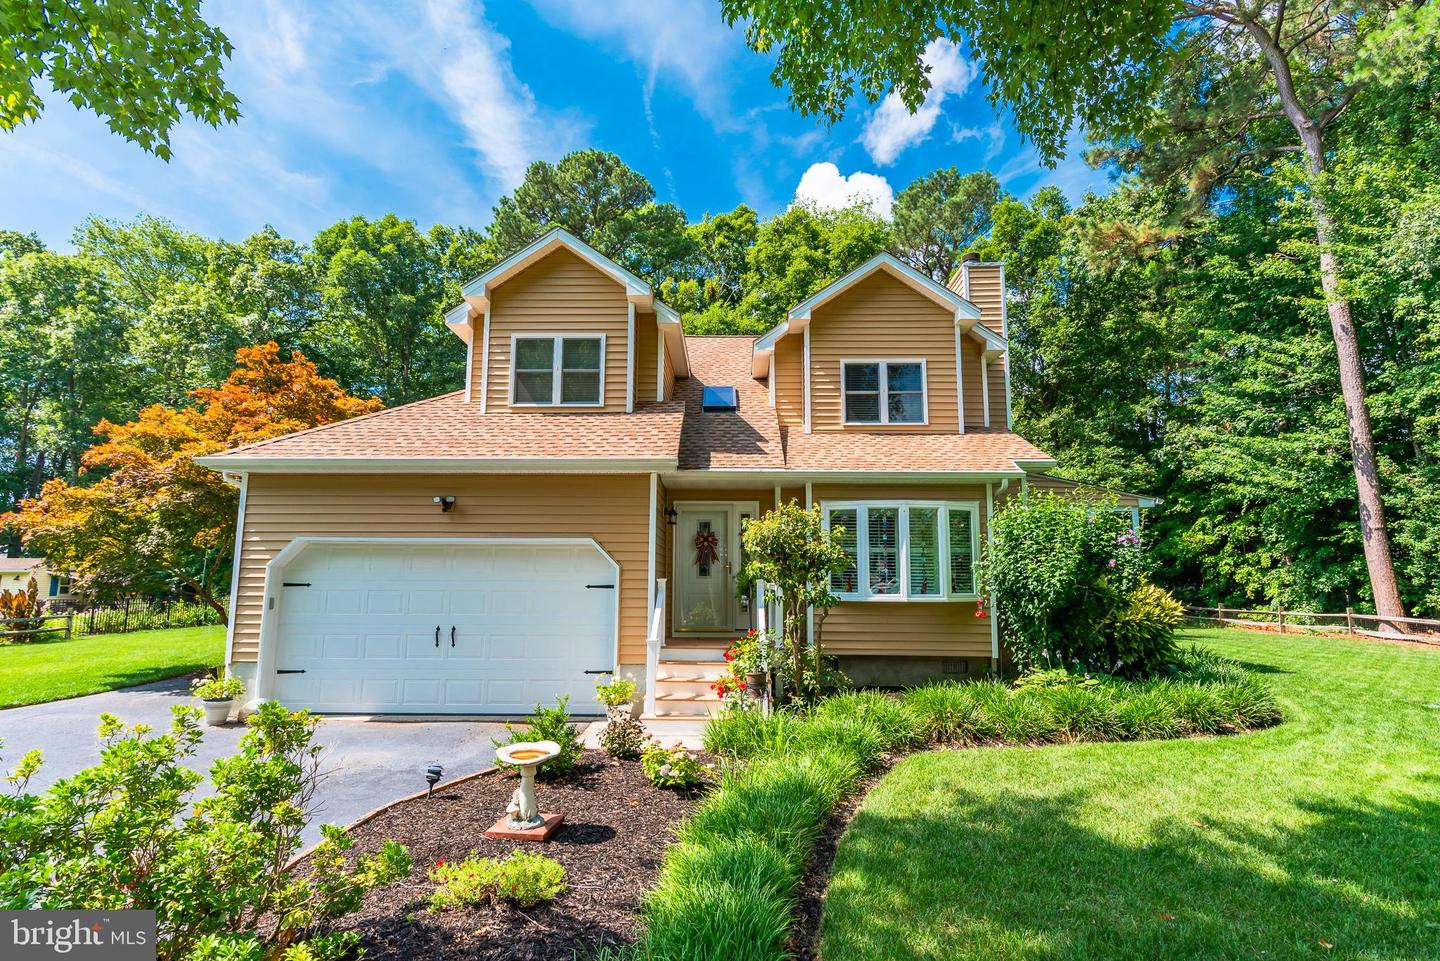
Rarely available home in the Fenwick West Community. This home sits on almost half an acre in peaceful and tranquil setting with a beautifully manicured lawn and large storage shed for all of your lawn care equipment and tools. The seller has taken pride of ownership both inside and outside. The back deck has vinyl railings and Trex Decking with a retractable awning and recently replace fabric. The attached, vented 15 X 12 sunroom is on the sided of the home for an additional living space and all windows and doors are by Pella and were installed along with viny siding, downspouts, guarded gutters and an additional front porch in 2020. The kitchen was updated with granite counter tops and stainless appliances in 2018. The crawl space is encapsulated and has a newer sump pump. Roof installed with 30 year shingles in 2008. All that and the seller has a paid yearly service contract for HVAC with Above & Beyond Heating and Air through 2026, which is transferrable. Sold As Is
/u.realgeeks.media/firstcapitolrealestate/logo-transparent-png.png)
Additional Information
- Area
- Baltimore Hundred (31001)
- Subdivision
- Fenwick West
- Taxes
- $703
- HOA Fee
- $50
- HOA Frequency
- Annually
- Interior Features
- Breakfast Area, Ceiling Fan(s), Pantry
- School District
- Indian River
- Elementary School
- Phillip C. Showell
- Middle School
- Selbyville
- High School
- Sussex Central
- Fireplaces
- 1
- Fireplace Description
- Electric
- Flooring
- Carpet, Ceramic Tile, Laminated
- Garage
- Yes
- Garage Spaces
- 2
- Exterior Features
- Lawn Sprinkler
- Heating
- Heat Pump(s)
- Heating Fuel
- Electric
- Cooling
- Central A/C
- Roof
- Shingle
- Water
- Well
- Sewer
- Public Sewer
Mortgage Calculator
Listing courtesy of Century 21 New Horizon. Contact:
Selling Office: .