502 Doral Drive, Bethany Beach, DE 19930
- $1,302,000
- 5
- BD
- 3
- BA
- 3,358
- SqFt




- Sold Price
- $1,302,000
- List Price
- $1,325,000
- Closing Date
- Sep 22, 2025
- Days on Market
- 4
- Status
- CLOSED
- MLS#
- DESU2092720
- Bedrooms
- 5
- Bathrooms
- 3
- Full Baths
- 3
- Living Area
- 3,358
- Lot Size (Acres)
- 0.16
- Style
- Coastal
- Year Built
- 2005
- County
- Sussex
- School District
- Indian River
Property Description
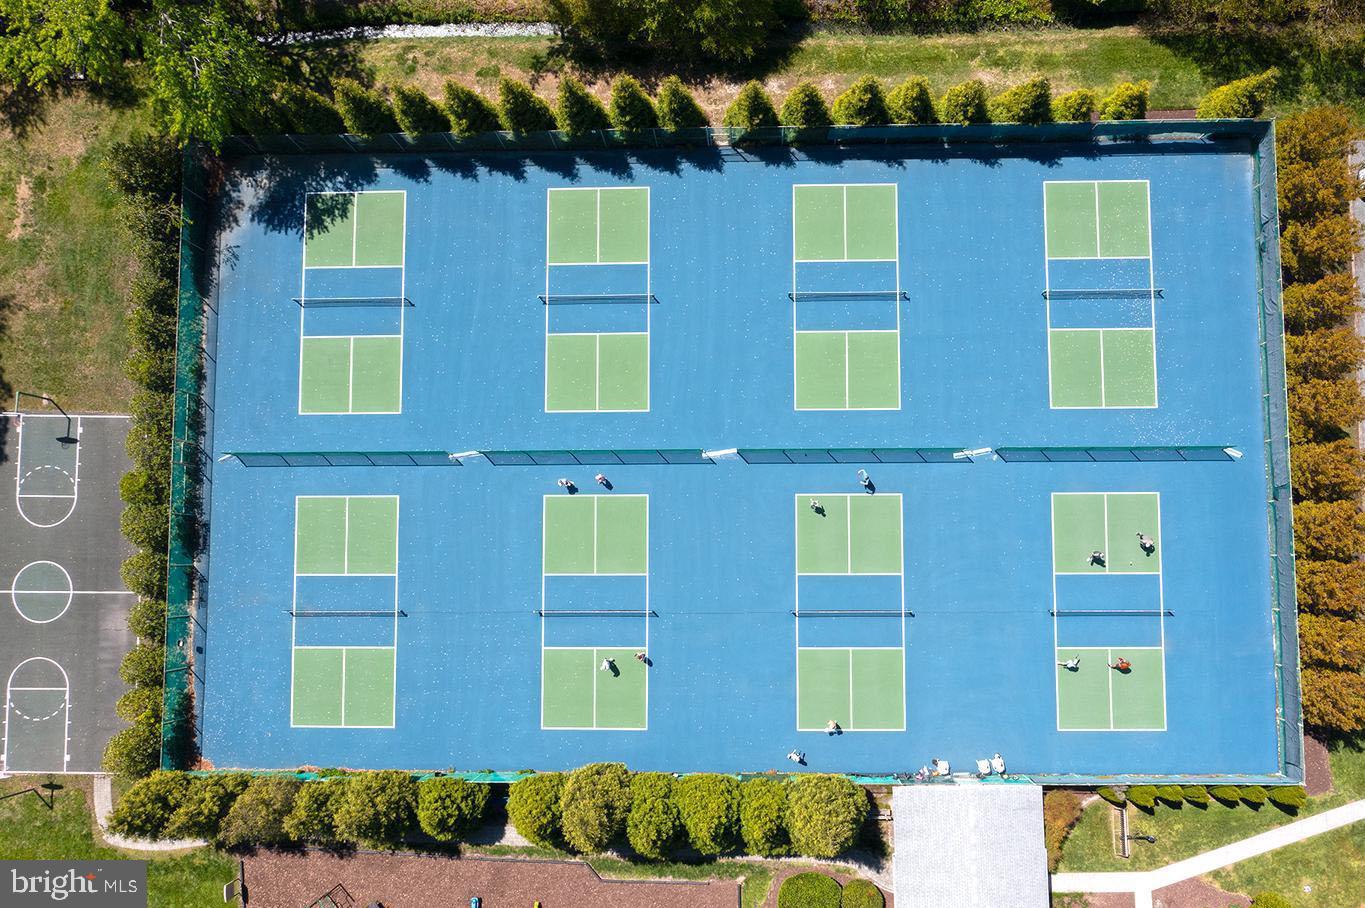
Just blocks from the beach and downtown Bethany, this beautifully maintained coastal-style home offers the perfect blend of comfort, charm, and convenience. The open, airy floor plan features a welcoming great room with vaulted ceilings, gleaming hardwood floors, and French doors that lead to a bright sunroom—ideal as a second family room or a relaxing retreat. The spacious kitchen boasts a large center island with seating, abundant cabinet storage, and durable Corian countertops, making it perfect for casual meals and entertaining. The main level includes a serene primary suite with a private en-suite bath, plus a spacious guest bedroom and an additional full bath. Upstairs, you’ll find three generously sized bedrooms and a third full bathroom, providing plenty of space for family and friends. After a day in the sand, rinse off in the outdoor shower, then store your beach gear in the convenient storage room. Offered fully furnished, this property is ready for immediate enjoyment—or as a lucrative rental investment. Located on a quiet, non-thru street in the sought-after Bethany West community, residents enjoy exceptional amenities including two pools, eight tennis courts, pickleball courts, a fitness center, and access to the Assawoman Canal for kayaking and paddleboarding. Walk or bike to the beach, hop on the town trolley, or use your Bethany Beach parking permits for easy downtown access.
/u.realgeeks.media/firstcapitolrealestate/logo-transparent-png.png)
Additional Information
- Area
- Baltimore Hundred (31001)
- Subdivision
- Bethany West
- Taxes
- $2853
- HOA Fee
- $600
- HOA Frequency
- Annually
- Interior Features
- Bathroom - Stall Shower, Bathroom - Tub Shower, Bathroom - Walk-In Shower, Ceiling Fan(s), Combination Dining/Living, Combination Kitchen/Dining, Combination Kitchen/Living, Floor Plan - Open, Kitchen - Gourmet, Primary Bath(s), Recessed Lighting, Upgraded Countertops, Walk-in Closet(s)
- School District
- Indian River
- Fireplaces
- 1
- Fireplace Description
- Gas/Propane
- Flooring
- Hardwood, Ceramic Tile
- Exterior Features
- Outside Shower
- Heating
- Heat Pump(s)
- Heating Fuel
- Electric, Propane - Leased
- Cooling
- Central A/C
- Water
- Public
- Sewer
- Public Sewer
Mortgage Calculator
Listing courtesy of Long & Foster Real Estate, Inc.. Contact:
Selling Office: .