22095 S Preservation Dr S Drive Unit #132, Millsboro, DE 19966
- $807,000
- 4
- BD
- 4
- BA
- 3,302
- SqFt




- Sold Price
- $807,000
- List Price
- $815,000
- Closing Date
- Nov 14, 2025
- Days on Market
- 67
- Status
- CLOSED
- MLS#
- DESU2089994
- Bedrooms
- 4
- Bathrooms
- 4
- Full Baths
- 3
- Half Baths
- 1
- Living Area
- 3,302
- Style
- Coastal, Contemporary
- Year Built
- 2007
- County
- Sussex
- School District
- Indian River
Property Description
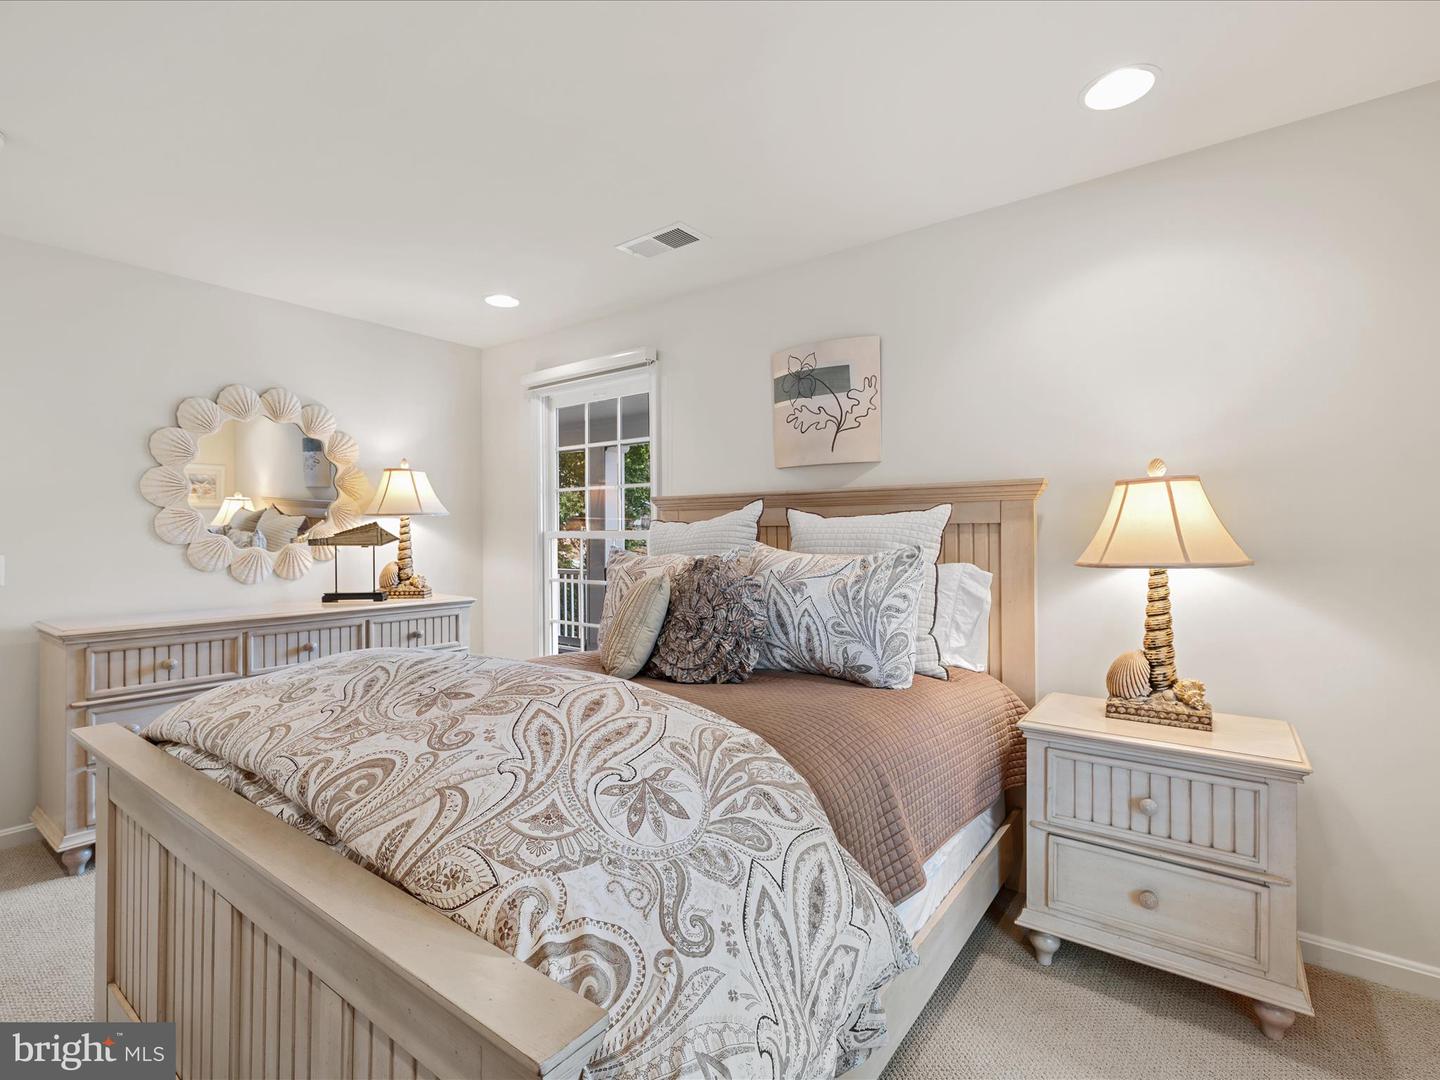
Nestled in a serene setting within the wooded Conservancy neighborhood of the Peninsula, this rarely available Southern-inspired floor plan offers an inviting blend of charm and sophistication. Wrapped in four spacious porches across two levels, the home celebrates its lush surroundings and creates a peaceful connection to the outdoors. Check out the Video! Step inside to discover a light-filled living space with cathedral ceilings, where the expansive kitchen and casual dining area seamlessly flow into the main living area—perfect for entertaining and gathering with friends and family. A separate dining room offers an inviting space for more formal meals. The first-floor primary suite, complete with porch access, provides an ideal retreat for relaxation. A den with French doors adds a private area to work or unwind. Upstairs, a second primary suite awaits, complete with an ensuite bath and direct access to a porch. Two additional bedrooms each open onto another porch, offering every bedroom an outdoor sanctuary and a unique sense of openness throughout the home. Beautifully landscaped grounds frame the property, with mature trees and climbing roses that gracefully flank the garage, adding timeless character and curb appeal. From the distinctive Southern architectural style to the versatile layout with two primary suites and exceptional privacy, this home offers an unparalleled opportunity to enjoy relaxed luxury living in one of The Peninsula’s most distinctive neighborhoods. Most FURNITURE available for purchase via separate contract Relax, yard maintenance is provided by the HOA. Step outside and enjoy the Peninsula community with its world-class amenities and gated security. The clubhouse features a large restaurant with indoor and outdoor dining, billiards, wine, and game rooms, men's and women's lounges, a pro shop, putting greens, driving range, bocce courts, and the premier Jack Nicklaus golf course. The adjacent Lakeside village is home to the fitness center with an indoor pool, adult outdoor pool, wave pool and a very fun activity pool. Enjoy poolside summer dining,Tiki bar, weight room, fitness classes, hot tubs, sauna, spa rooms, game room, tennis, pickle-ball, dog park, community garden, nature center, bay beach, fishing pier and miles of walking trails. Enjoy year-round events and activities where you can make friends for a lifetime. Capital contribution to PCA is 0 .5% of the sales price. Club membership is additional and is required, choose from 3 levels, see disclosures.
/u.realgeeks.media/firstcapitolrealestate/logo-transparent-png.png)
Additional Information
- Area
- Indian River Hundred (31008)
- Subdivision
- Peninsula
- Taxes
- $1899
- HOA Fee
- $990
- HOA Frequency
- Quarterly
- Condo Fee
- $683
- Interior Features
- Bathroom - Soaking Tub, Bathroom - Stall Shower, Bathroom - Tub Shower, Breakfast Area, Built-Ins, Carpet, Ceiling Fan(s), Combination Kitchen/Dining, Crown Moldings, Dining Area, Entry Level Bedroom, Floor Plan - Open, Formal/Separate Dining Room, Kitchen - Gourmet, Kitchen - Island, Pantry, Primary Bath(s), Recessed Lighting, Stain/Lead Glass, Upgraded Countertops, Walk-in Closet(s), Window Treatments, Wood Floors
- Amenities
- Bar/Lounge, Basketball Courts, Beach, Bike Trail, Billiard Room, Club House, Common Grounds, Concierge, Dining Rooms, Dog Park, Fitness Center, Game Room, Gated Community, Golf Club, Golf Course, Golf Course Membership Available, Hot tub, Jog/Walk Path, Party Room, Picnic Area, Pier/Dock, Pool - Indoor, Pool - Outdoor, Putting Green, Sauna, Security, Spa, Tennis - Indoor, Tennis Courts, Tot Lots/Playground
- School District
- Indian River
- Fireplaces
- 1
- Fireplace Description
- Fireplace - Glass Doors, Gas/Propane
- Garage
- Yes
- Garage Spaces
- 2
- Exterior Features
- Lawn Sprinkler, Sidewalks
- Community Amenities
- Bar/Lounge, Basketball Courts, Beach, Bike Trail, Billiard Room, Club House, Common Grounds, Concierge, Dining Rooms, Dog Park, Fitness Center, Game Room, Gated Community, Golf Club, Golf Course, Golf Course Membership Available, Hot tub, Jog/Walk Path, Party Room, Picnic Area, Pier/Dock, Pool - Indoor, Pool - Outdoor, Putting Green, Sauna, Security, Spa, Tennis - Indoor, Tennis Courts, Tot Lots/Playground
- View
- Garden/Lawn, Trees/Woods
- Heating
- Forced Air, Heat Pump(s)
- Heating Fuel
- Natural Gas, Electric
- Cooling
- Multi Units, Zoned, Ceiling Fan(s)
- Roof
- Architectural Shingle
- Water
- Public
- Sewer
- Public Sewer
Mortgage Calculator
Listing courtesy of Compass. Contact:
Selling Office: .