3904 Diplomat Avenue, Bowie, MD 20721
- $1,349,810
- 5
- BD
- 5
- BA
- 4,389
- SqFt




- Sold Price
- $1,349,810
- List Price
- $1,349,810
- Closing Date
- Oct 09, 2025
- Days on Market
- 91
- Status
- CLOSED
- MLS#
- MDPG2157652
- Bedrooms
- 5
- Bathrooms
- 5
- Full Baths
- 4
- Half Baths
- 1
- Living Area
- 4,389
- Lot Size (Acres)
- 0.8
- Style
- Traditional, A-Frame, Colonial
- Year Built
- 2025
- County
- Prince Georges
- School District
- Prince George's County Public Schools
Property Description
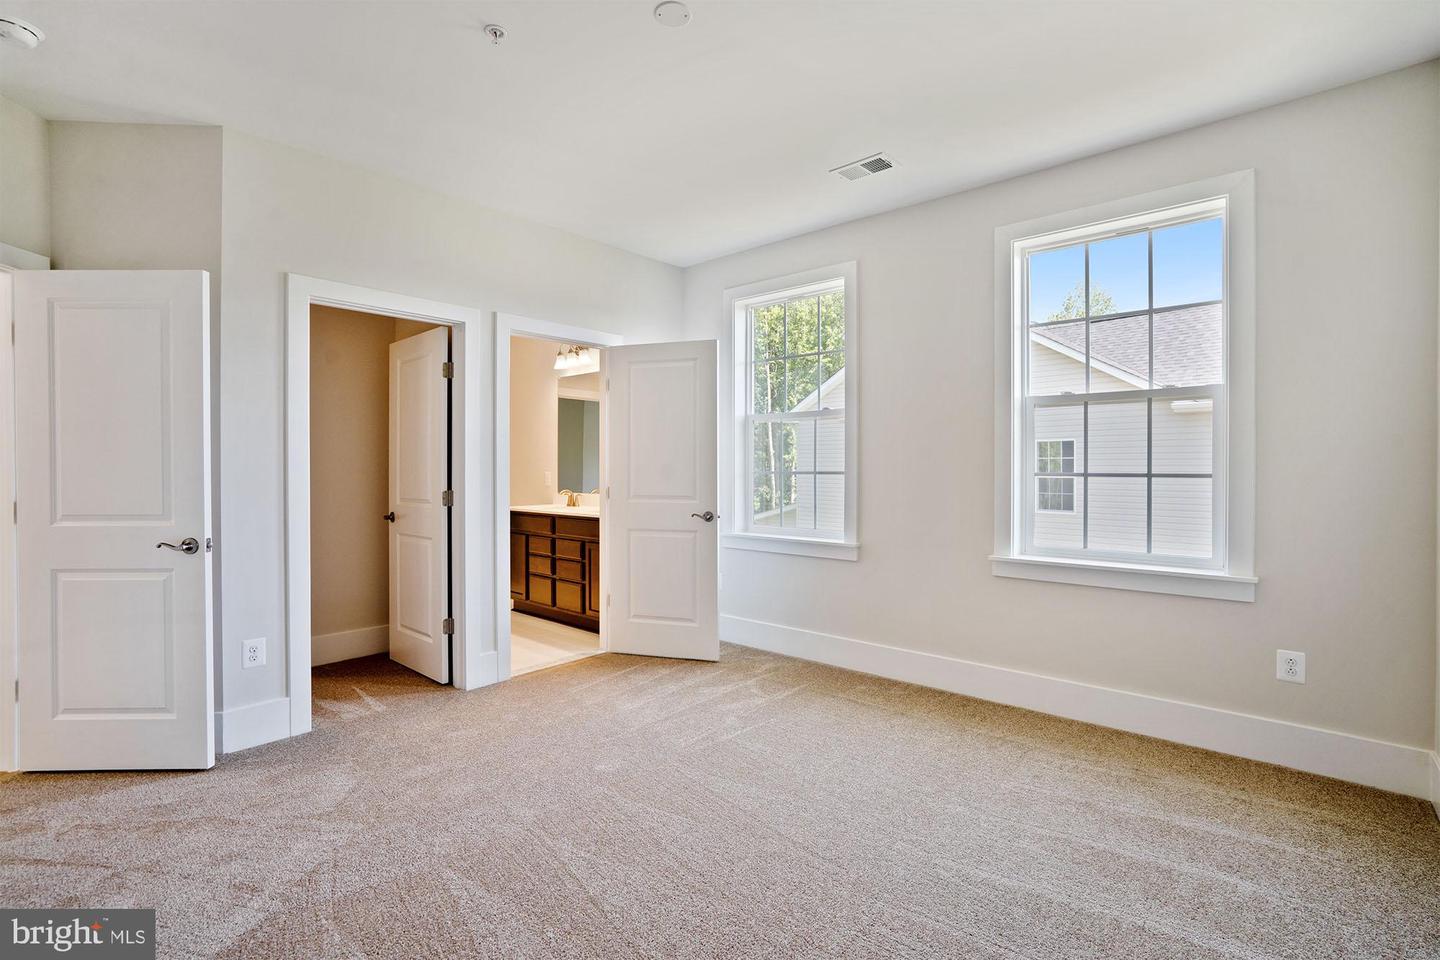
Introducing the stunning Monticello at Fairview Manor, featuring nearly 6,000 square feet of elegance and modern luxury! This 5-bedroom, 4.5-bath Monticello floorplan is a proud example of Caruso Homes’ commitment to quality craftsmanship and refined design. Step inside to discover soaring 10’ ceilings on the main level and a layout perfect for you and your family. You’ll be captivated by standout features designed to impress: - A spacious morning room addition that provides plenty natural light and effortlessly connects the gourmet kitchen and family room - An extended family room with a coffered ceiling and cozy gas fireplace, the perfect space for relaxing and unwinding - A gourmet kitchen featuring upgraded stainless steel appliances, expansive kitchen island, upgraded stainless steel appliances, and quartz countertops - perfectly equipped for cooking all of your favorite meals. Upstairs, retreat to the extended Primary Suite, complete with a tray ceiling, expansive walk-in closet, and an upgraded Super Bath that feels like your own private spa. Three additional bedrooms and two full baths complete this level and provide plenty of room for family and guests. Take a look downstairs - the finished lower level has it all! Featuring 9’ ceilings, a large recreation room, full bath, private den, theater room, and a wet bar, it’s the ideal spot to host and entertain, or to retreat after a busy day. Located in the desirable Fairview Manor community, you’ll enjoy a peaceful yet connected lifestyle, while being just moments from shopping, dining, top schools, and commuter routes to D.C., Annapolis, and beyond. Some photos have been virtually staged to better showcase the true potential of rooms and spaces in the home.
/u.realgeeks.media/firstcapitolrealestate/logo-transparent-png.png)
Additional Information
- Subdivision
- Fairview Manor
- Taxes
- $743
- HOA Fee
- $735
- HOA Frequency
- Annually
- Interior Features
- Wet/Dry Bar, Breakfast Area, Carpet, Chair Railings, Crown Moldings, Dining Area, Entry Level Bedroom, Family Room Off Kitchen, Floor Plan - Open, Formal/Separate Dining Room, Kitchen - Eat-In, Kitchen - Gourmet, Kitchen - Island, Kitchen - Table Space, Recessed Lighting, Sprinkler System, Upgraded Countertops, Walk-in Closet(s)
- School District
- Prince George's County Public Schools
- Elementary School
- Woodmore
- Middle School
- Benjamin Tasker
- High School
- Bowie
- Fireplaces
- 1
- Flooring
- Ceramic Tile, Carpet, Luxury Vinyl Plank
- Garage
- Yes
- Garage Spaces
- 2
- Exterior Features
- Sidewalks, Street Lights
- Heating
- 90% Forced Air, Programmable Thermostat
- Heating Fuel
- Electric, Natural Gas
- Cooling
- Central A/C
- Roof
- Architectural Shingle
- Utilities
- Electric Available, Natural Gas Available, Phone Available, Under Ground
- Water
- Public
- Sewer
- Grinder Pump, Public Sewer
- Basement
- Yes
Mortgage Calculator
Listing courtesy of APEX Realty, LLC. Contact:
Selling Office: .