23525 Lilliflora Dr, California, MD 20619
- $625,000
- 5
- BD
- 4
- BA
- 4,796
- SqFt




- Sold Price
- $625,000
- List Price
- $625,000
- Closing Date
- Dec 08, 2025
- Days on Market
- 8
- Status
- CLOSED
- MLS#
- MDSM2028016
- Bedrooms
- 5
- Bathrooms
- 4
- Full Baths
- 3
- Half Baths
- 1
- Living Area
- 4,796
- Lot Size (Acres)
- 0.24
- Style
- Colonial
- Year Built
- 2018
- County
- Saint Marys
- School District
- St. Mary's County Public Schools
Property Description
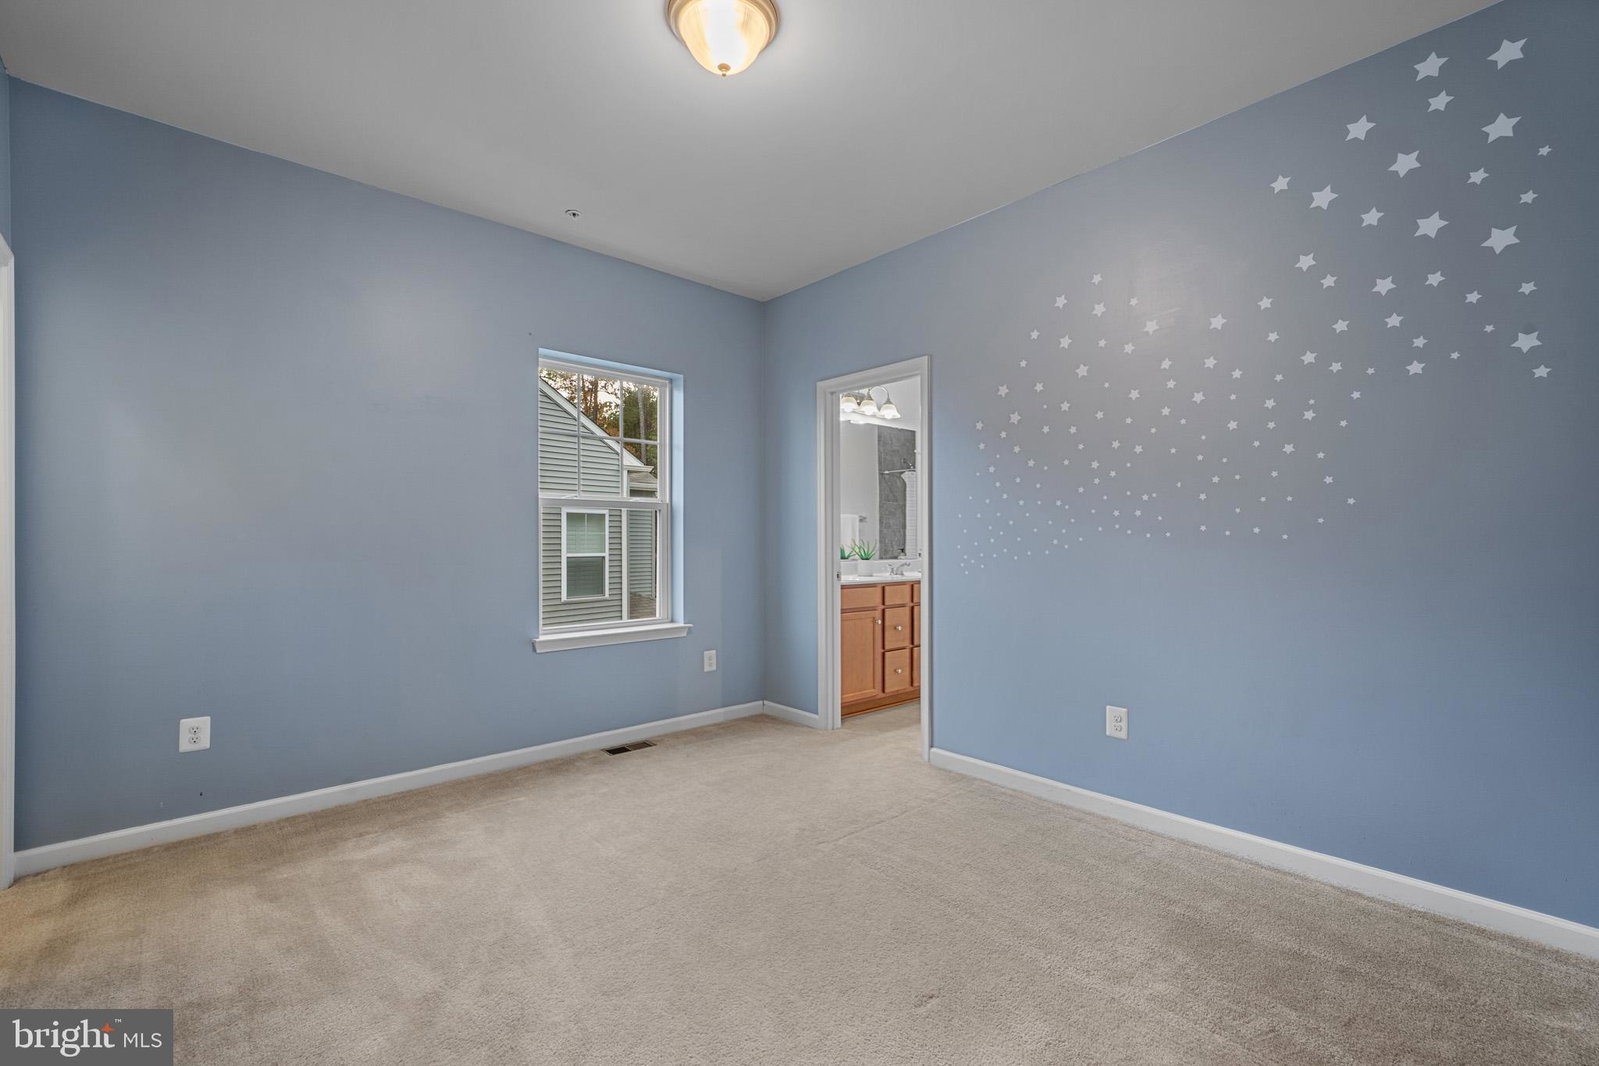
California Colonial Elegance Meets Modern Comfort Welcome to this absolutely stunning California Colonial, where sophistication and functionality blend seamlessly across five bedrooms and four-and-a-half baths of beautifully curated space. Step through the front door into a grand foyer that instantly impresses with its open sightlines and modern finishes. To your left, the formal living room offers an ideal space for conversation or a polished home office. Just beyond, the formal dining room sets the perfect tone for hosting dinner parties, holiday gatherings, or quiet meals with those who matter most. Continue into the heart of the home, where a spacious open-concept living area flows effortlessly into the gourmet kitchen. Luxury vinyl plank flooring adds warmth and texture, while oversized windows flood the space with natural light. The kitchen features quartz countertops, a large functional island with seating, double ovens, a gas cooktop, and an inviting eat-in area for casual dining. Whether you’re entertaining or relaxing after a long day, this layout makes connection easy and effortless. Upstairs, retreat to your massive primary suite, a true sanctuary offering not one but two walk-in closets — each the size of a small bedroom. A private sitting or reading area creates a serene escape, while the luxurious ensuite bath stuns with a garden soaking tub, separate glass-enclosed shower, and dual vanities with abundant storage. The bedroom-level laundry adds everyday convenience. Three additional spacious bedrooms and two full baths — including a Jack and Jill — complete the upper level. Head downstairs to discover an impressive lower level, featuring a fifth bedroom, another full bath, and a massive recreation area perfect for movie nights, game days, or a home gym. Step outside to enjoy the partially fenced backyard, where you can unwind surrounded by mature trees and the peaceful backdrop of Southern Maryland’s natural beauty — open along the back to let the flora and fauna shine. This home captures the essence of refined living — elegant, spacious, and designed for modern life.

Additional Information
- Subdivision
- Magnolia Park At Wildewood
- HOA Fee
- $347
- Interior Features
- Attic, Soaking Tub, Walk-In Shower, Breakfast Area, Some Carpeting, Dining Combo, Separate Dining Room, Family Room Off Kitchen, Open Floor Plan, Formal Dining, Eat-in Kitchen, Kitchen Island, Gourmet Kitchen, Bath in Primary Bedroom, Recessed Lighting, Upgraded Countertops, Walk-In Closet(s), Window Treatments
- School District
- St. Mary's County Public Schools
- Flooring
- Carpet, Tile, Vinyl
- Garage Spaces
- 2
- Exterior Features
- Lighting
- View
- Street, Trees/Woods
- Heating
- Forced Air
- Cooling
- Central Air
- Roof
- Asphalt
- Utilities
- Cable Available, Phone Available
- Water
- Public
- Sewer
- Public Sewer
- Basement
- Other
How much is your home worth?
...get instant property value now!
Mortgage Calculator
Listing courtesy of CENTURY 21 New Millennium. Contact:
Selling Office: EXP Realty, LLC.