Lake Forest Homes with Craftsman Style
Address Search
Lake Forest Homes with Craftsman Style
Welcome to the charming community of Felton, Delaware, nestled in Kent County and part of the esteemed Lake Forest School District. Known for its commitment to academic excellence and a nurturing environment, Lake Forest offers a well-rounded education that prepares students for success. With a variety of programs and extracurricular activities, families can feel confident that their children are receiving a top-notch education in a supportive atmosphere.
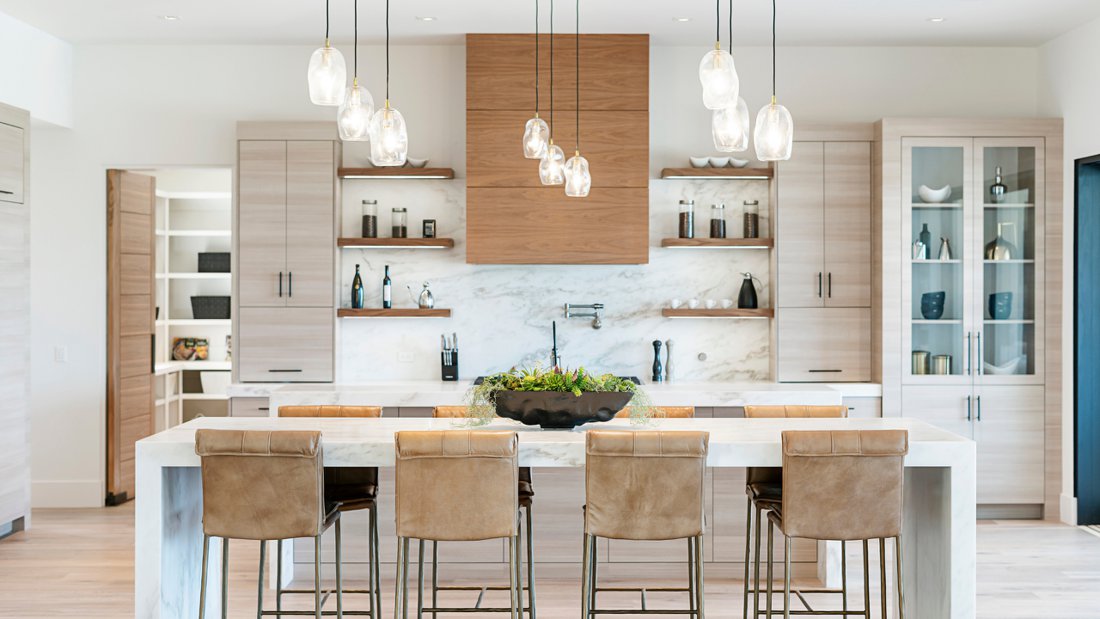
As you explore the delightful homes of Felton, you'll find a unique architectural gem in the Craftsman style. These homes are characterized by their warm, inviting aesthetics and meticulous craftsmanship, featuring stunning woodwork, built-in furniture, and expansive front porches that encourage relaxation and community engagement. The Craftsman style not only reflects a commitment to quality but also embodies the spirit of home—perfect for families looking to settle down in a welcoming neighborhood.
Living in Felton means enjoying a peaceful lifestyle while still being close to the vibrant amenities of nearby towns. The Lake Forest School District is a significant draw for many families, providing excellent educational opportunities and a strong sense of community. Residents can enjoy local parks, recreational facilities, and a variety of shops and restaurants, making this area both convenient and charming.
If you're considering a move to Felton, you’ll find that the combination of a strong school district and beautiful Craftsman-style homes creates an ideal setting for families looking to thrive. Discover your dream home in this delightful community, where education and lifestyle come together harmoniously!
Newest Lake Forest Homes with Craftsman Style

NEW FLOORPLAN! Created for today's buyers who are looking carefully at both price and monthly payment. The Madison bring the opportunity to build a new home at Pond View...
- 4 Beds
- 3 Baths
Listing courtesy of RE/MAX Associates-Hockessin. Contact: 3022343800

A beautifully designed former model home featuring spacious single-level living, an open split-bedroom layout, and thoughtfully selected upgrades throughout. This VANDELA...
- 3 Beds
- 2 Baths
Listing courtesy of HomeZu by Simple Choice. Contact: (855) 885-4663

The Carolina floor plan offers the perfect mix between practicality and beauty throughout each room of the home. The wonderful foyer welcomes you into the light-filled di...
- 3 Beds
- 2 Baths
Listing courtesy of RE/MAX Associates-Hockessin. Contact: 3022343800

LIMITED TIME REDUCED PRICE! The Braylee is ideal for individuals looking for a charming single-story floor plan in which to create the home of their dreams for themselves...
- 3 Beds
- 2 Baths
Listing courtesy of RE/MAX Associates-Hockessin. Contact: 3022343800

With remarkable designs from top to bottom and plenty of space for the whole family and more— The redesigned Hartford is an excellent example of a modern take on a classi...
- 3 Beds
- 3 Baths
Listing courtesy of RE/MAX Associates-Hockessin. Contact: 3022343800

For those looking for a first-floor owner’s suite plan that perfectly fits all of your architectural dreams, look no further than the Courtney. As you enter the home, you...
- 3 Beds
- 3 Baths
Listing courtesy of RE/MAX Associates-Hockessin. Contact: 3022343800

Sometimes, bigger is better, and as one of our larger floor plans, The Bradbury could be exactly what you’re looking for. With 4 bedrooms, 2.5 bathrooms and 3,400 square ...
- 4 Beds
- 3 Baths
Listing courtesy of RE/MAX Associates-Hockessin. Contact: 3022343800

Undoubtedly one of our most popular and sought-after floor plans...The Bristol boasts 4 spacious bedrooms, 2.5 bathrooms, Study and a 2.5 car garage. The Owner's Suite of...
- 4 Beds
- 3 Baths
Listing courtesy of RE/MAX Associates-Hockessin. Contact: 3022343800

Bound to be one of our most popular new home designs, the Kingsport was designed with comfort and luxury in mind. With 4 bedrooms, 2.5 bathrooms and a 2.5 car garage, we ...
- 4 Beds
- 3 Baths
Listing courtesy of RE/MAX Associates-Hockessin. Contact: 3022343800